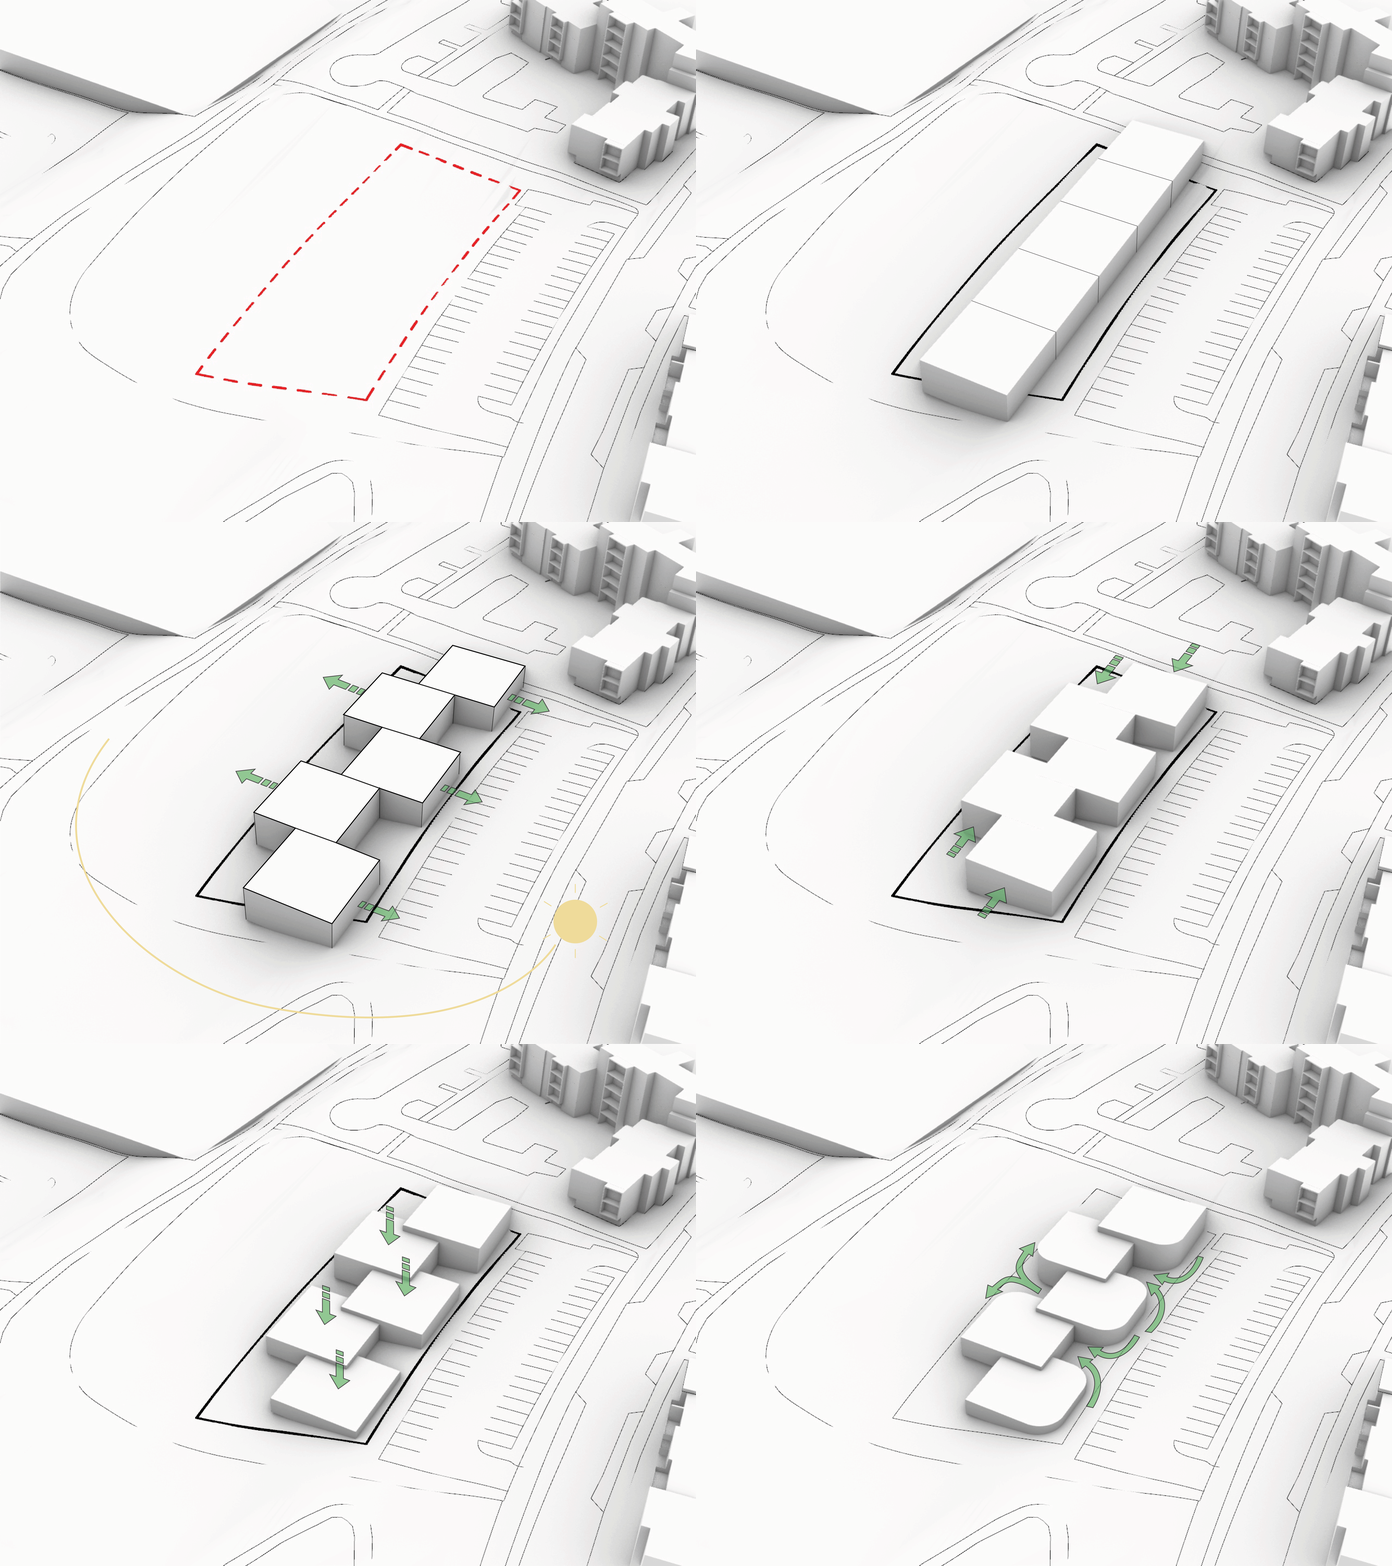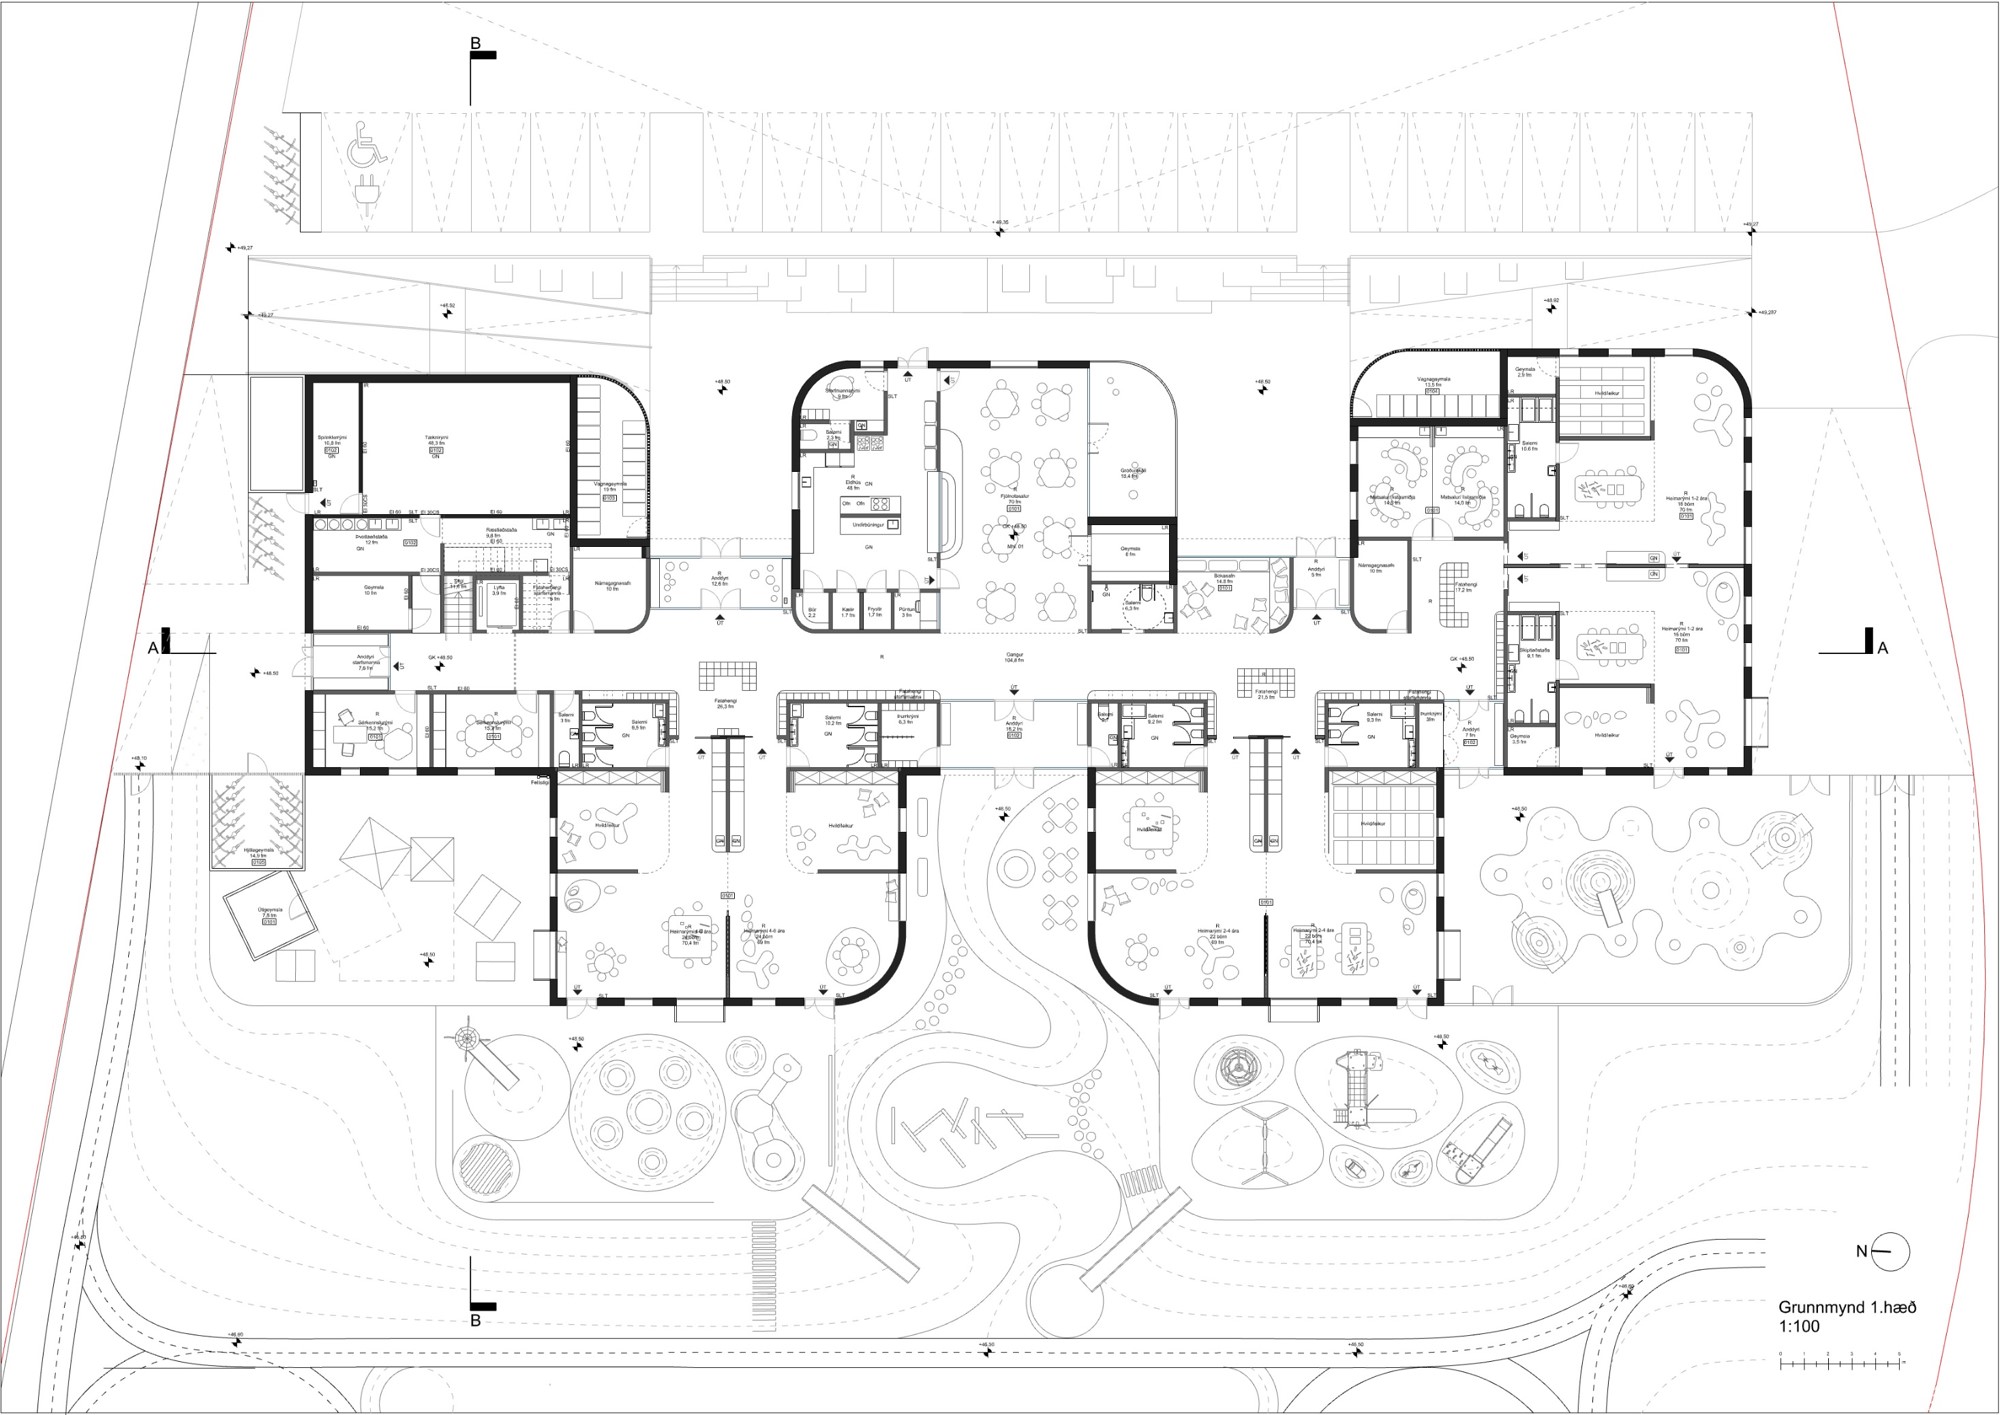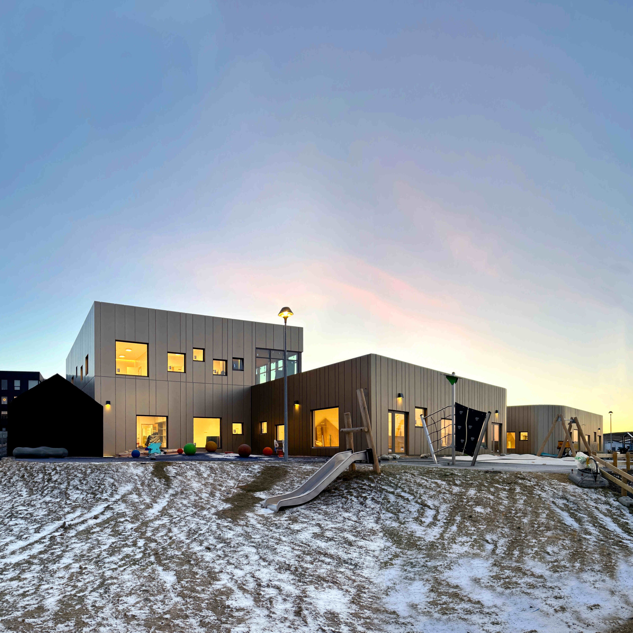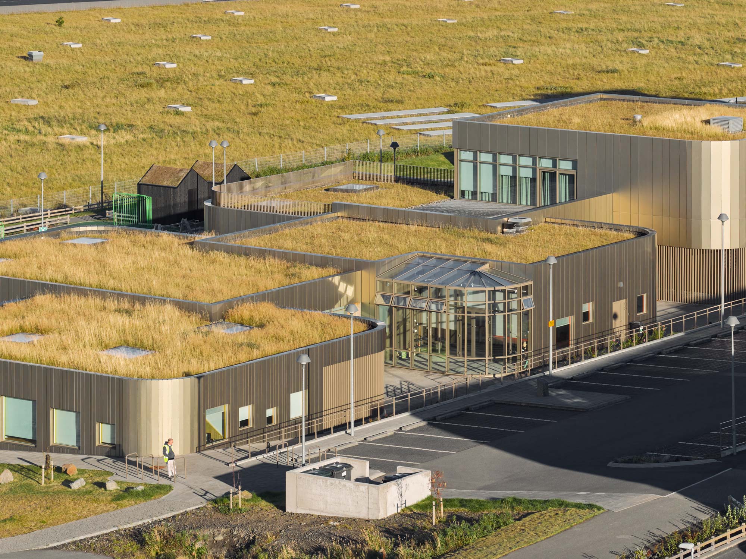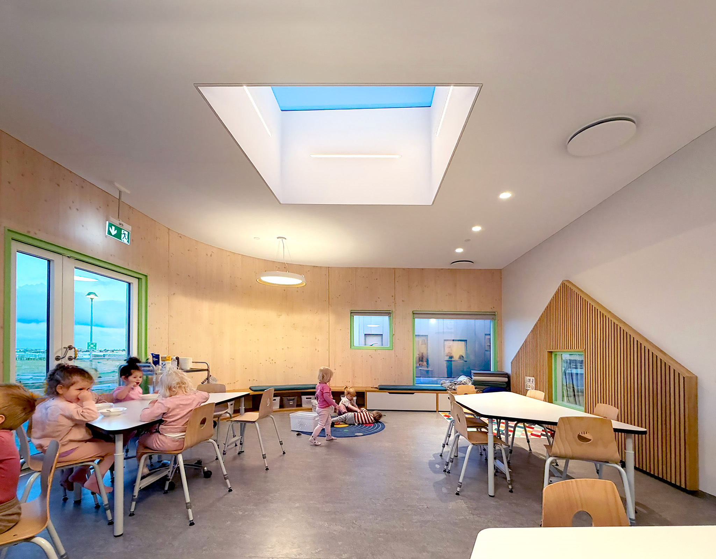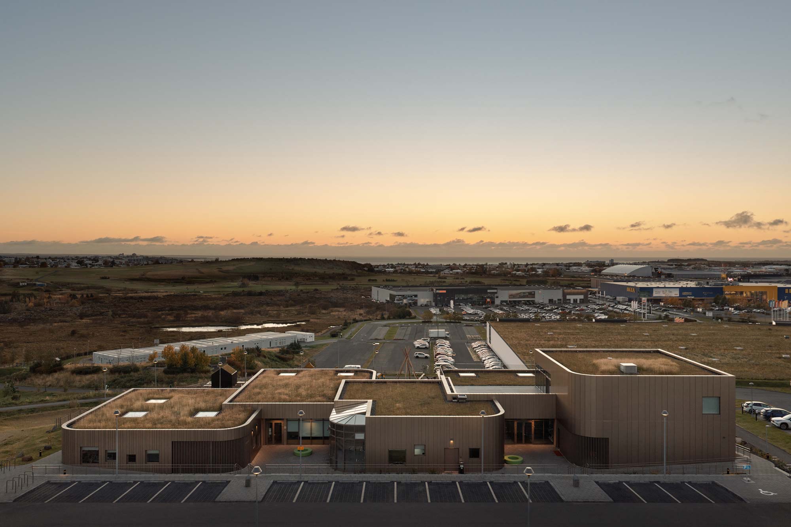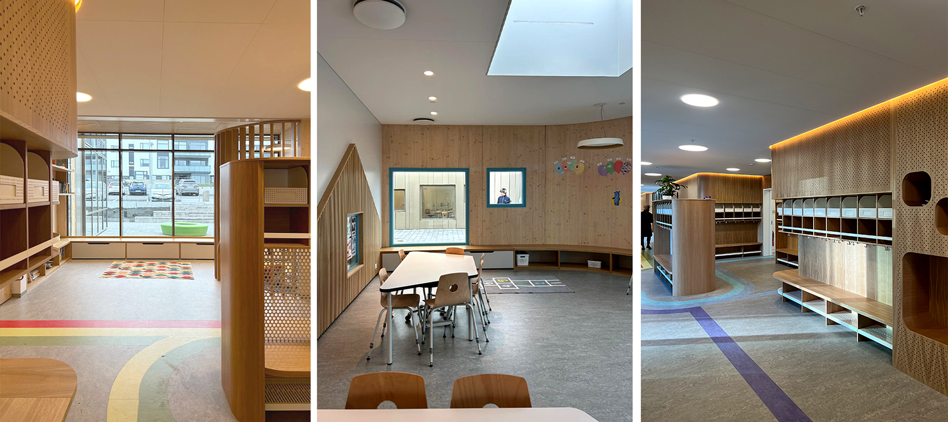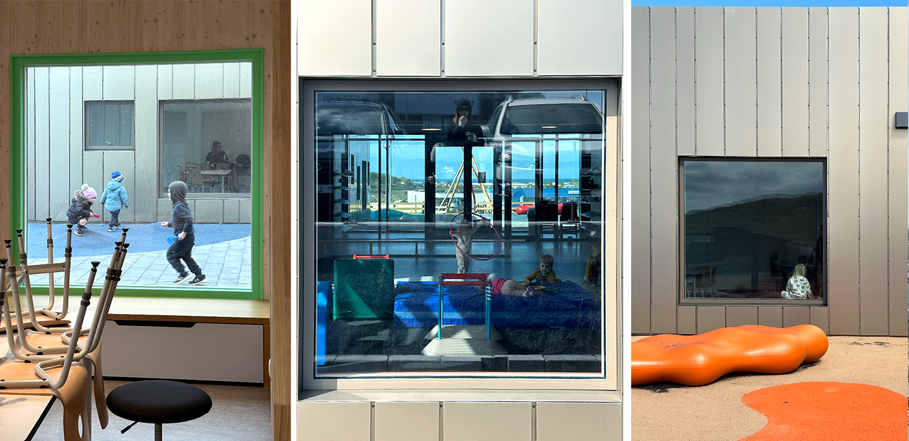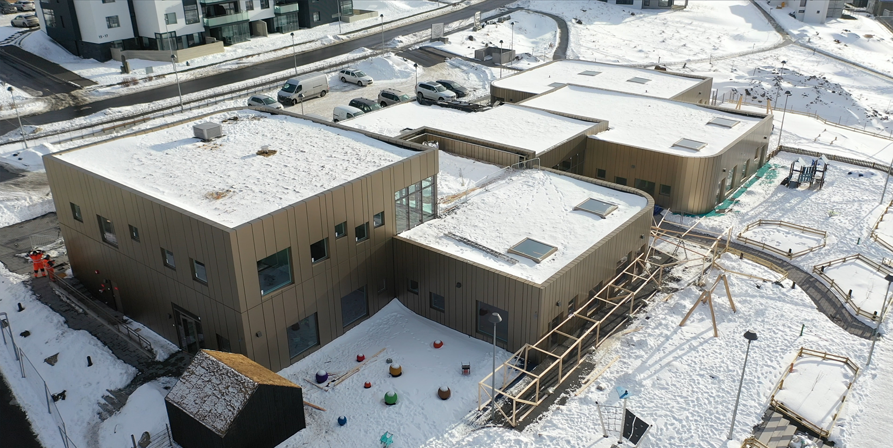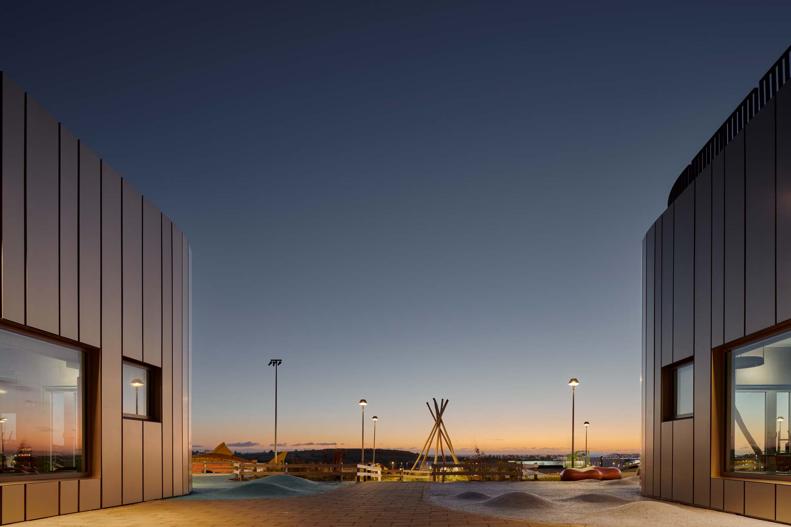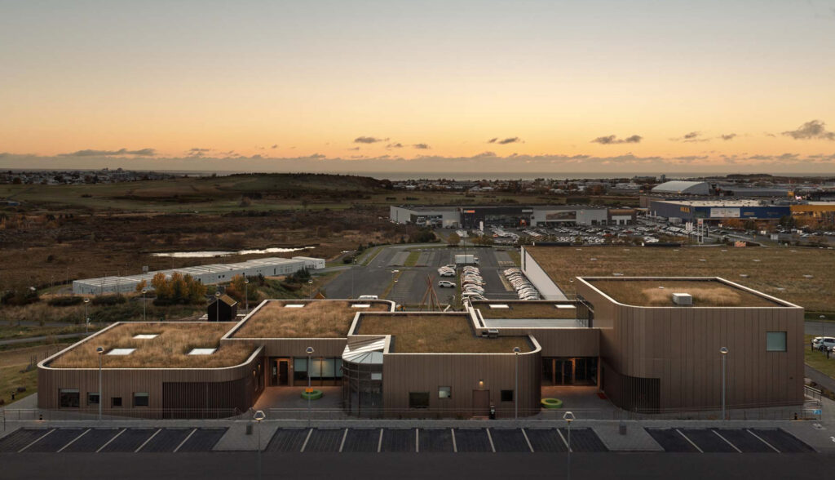
The design for the Gardabaer kindergarten addresses the plot’s slope by gradually lowering the building, fitting all children facilities on a single floor. It privileges access to the outdoors, and provide all children homerooms with direct connection to the indoor and outdoor playgrounds.
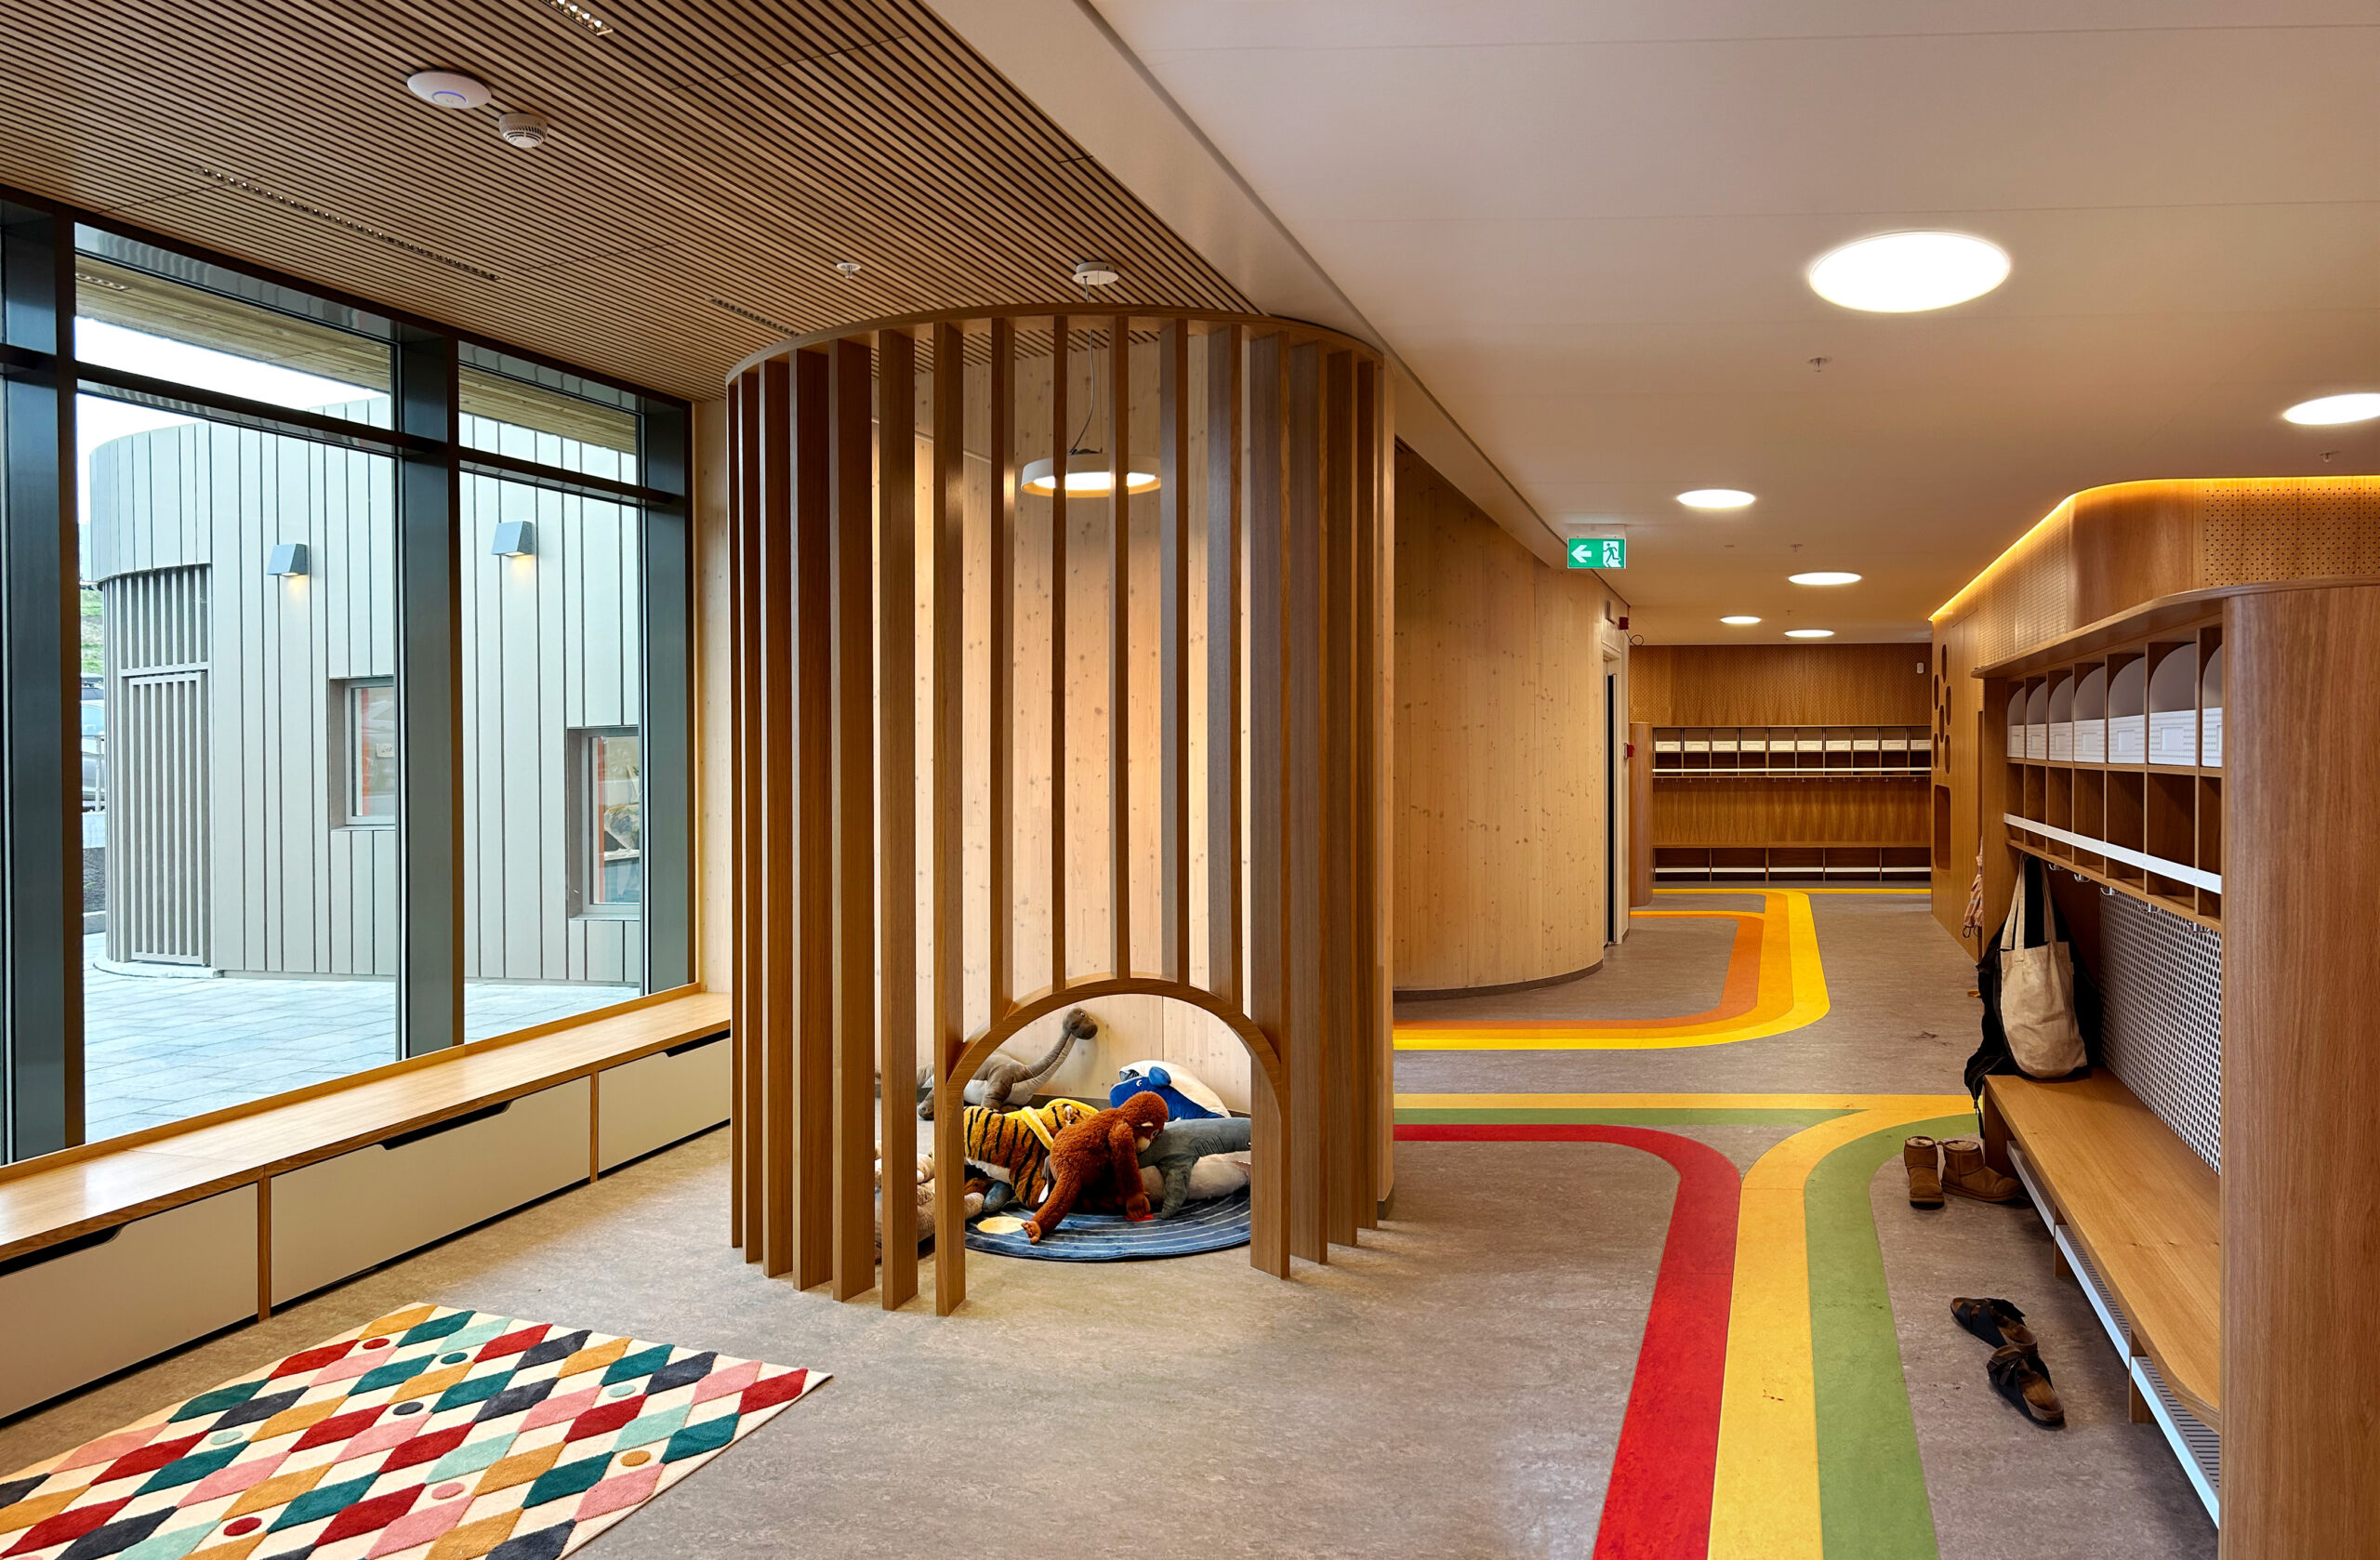
The building is fragmented in smaller volumes that children can easily identify and relate to the different spaces. Rather than corridors, the circulation is done along a central axis entirely opened to common functions for both learning and playing.
The whole concept is focused on providing a safe and warm environment for play and growth, and the building and grounds are part of the learning experience.
The design promotes awareness and respect for the environment and creates opportunities for learning through work and play. The food cycle is highlighted by showcasing the kitchen and the greenhouse both from the outside and inside from the multi-purpose hall. There is also a didactic farming area, so children will experience the food from cultivation to waste sorting.
The building doubles its role as a social infrastructure for the neighbourhood: after classes and weekends, the outdoor grounds are open to the community, as a public park.
Design and material choices were driven for sustainable impact, granting it the Eco-label Swan, winner Building of the year by the Icelandic Green council, finalist at the WAF Awards, nominated for the EU Mies, and winner of the 40 under 40 Design Award.