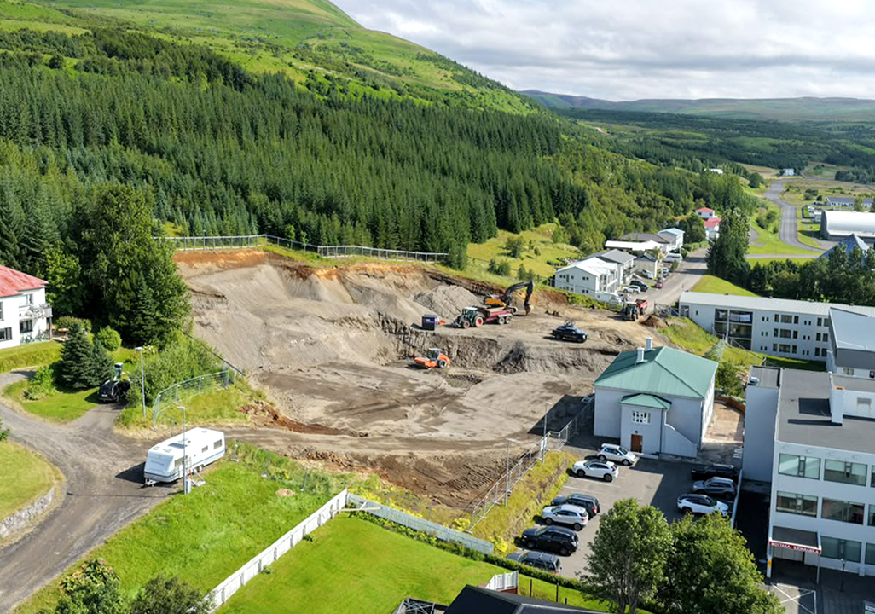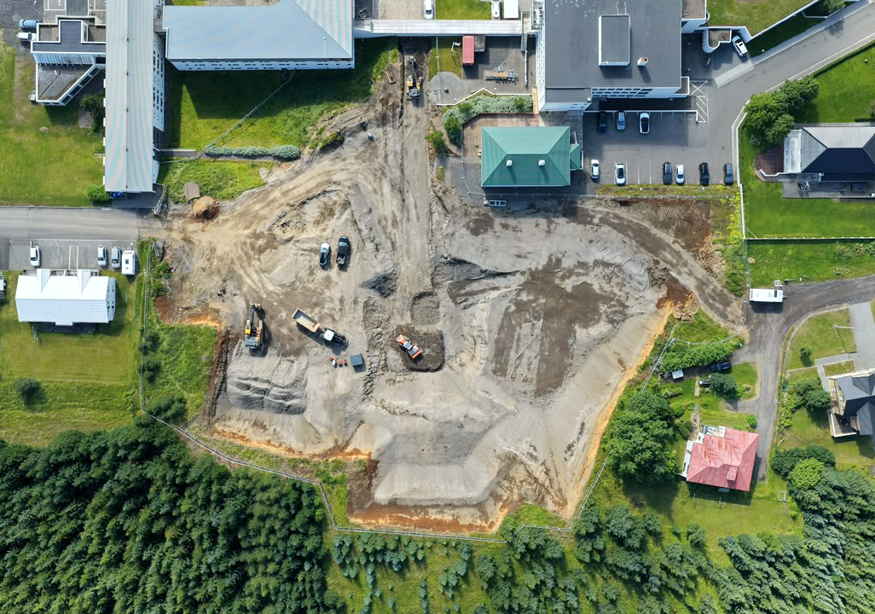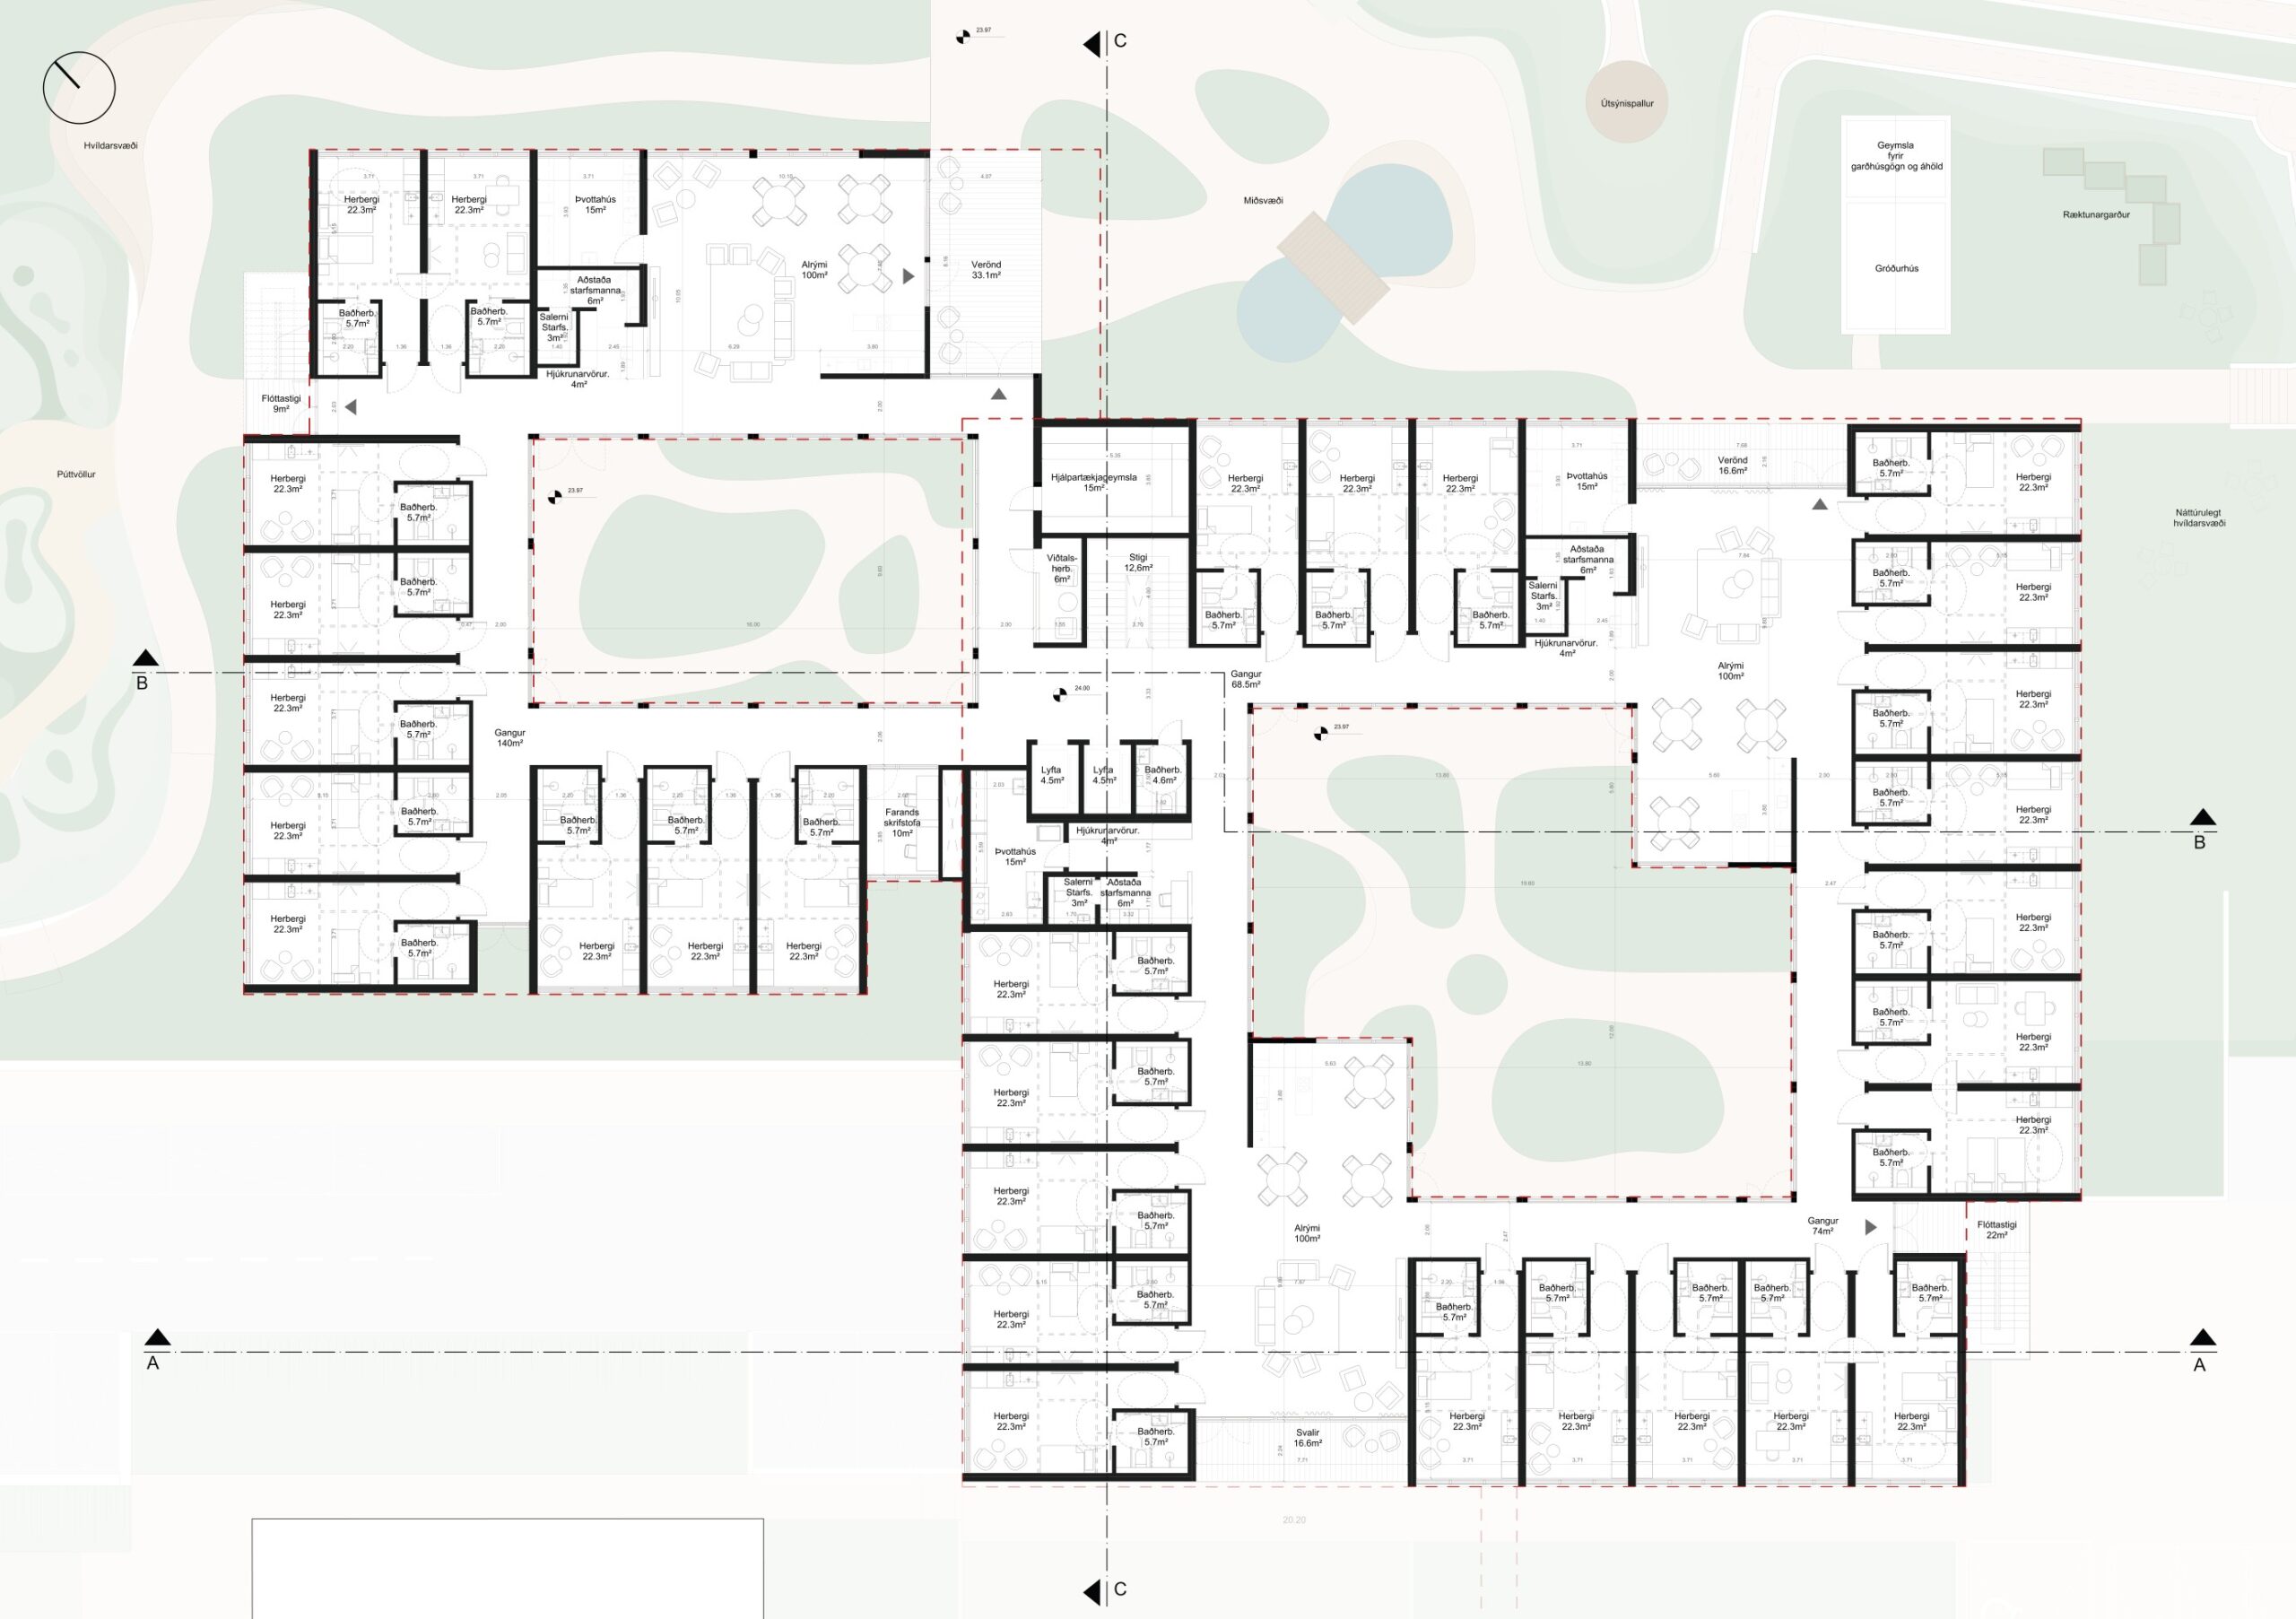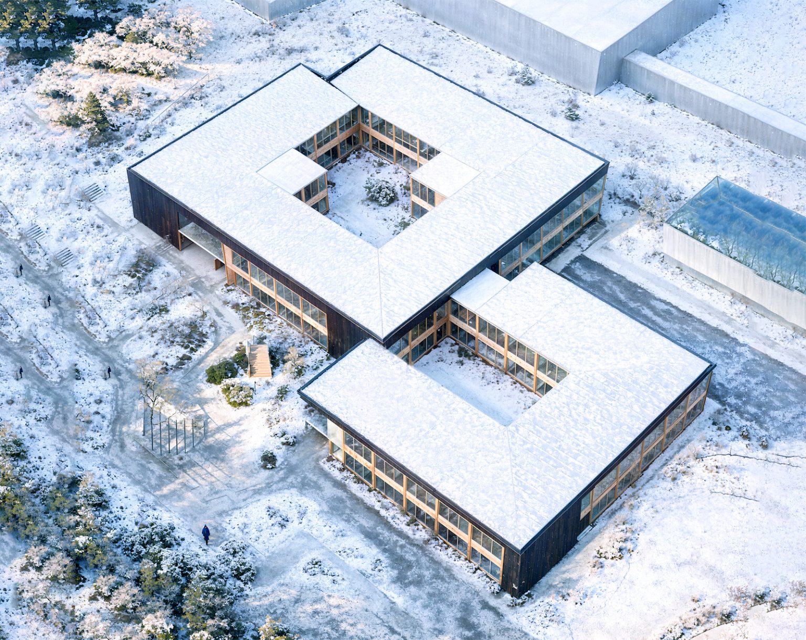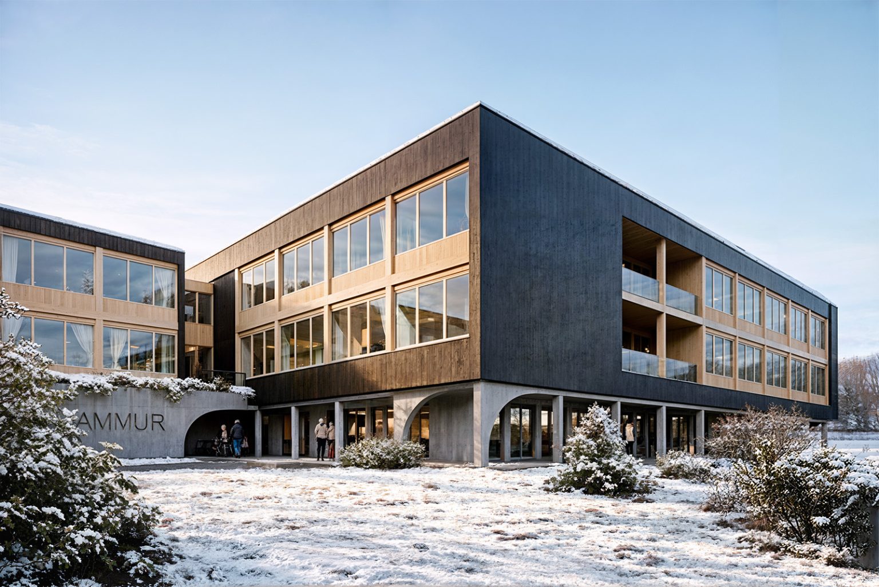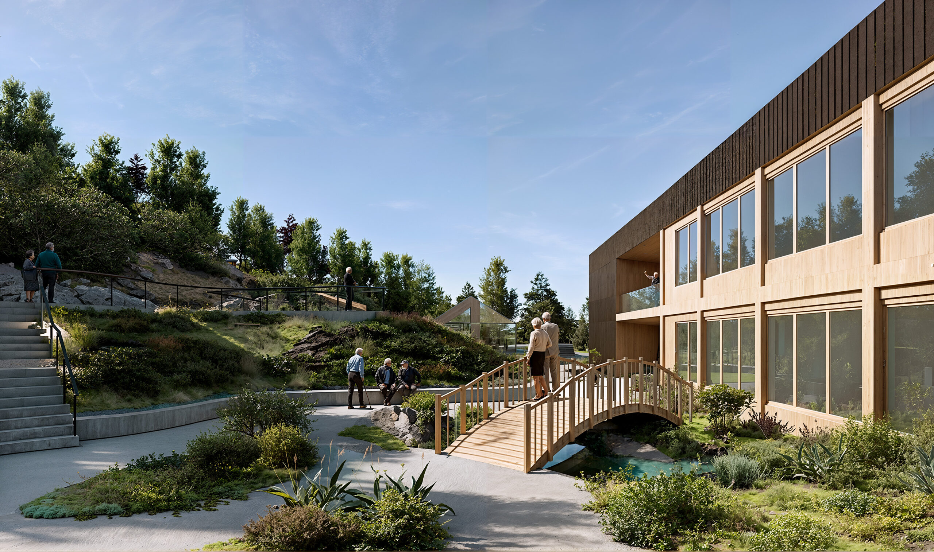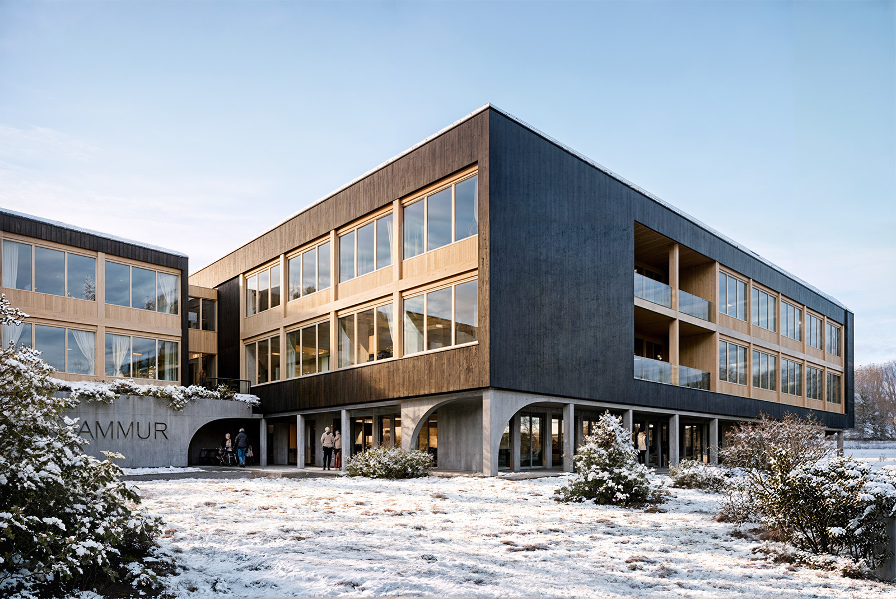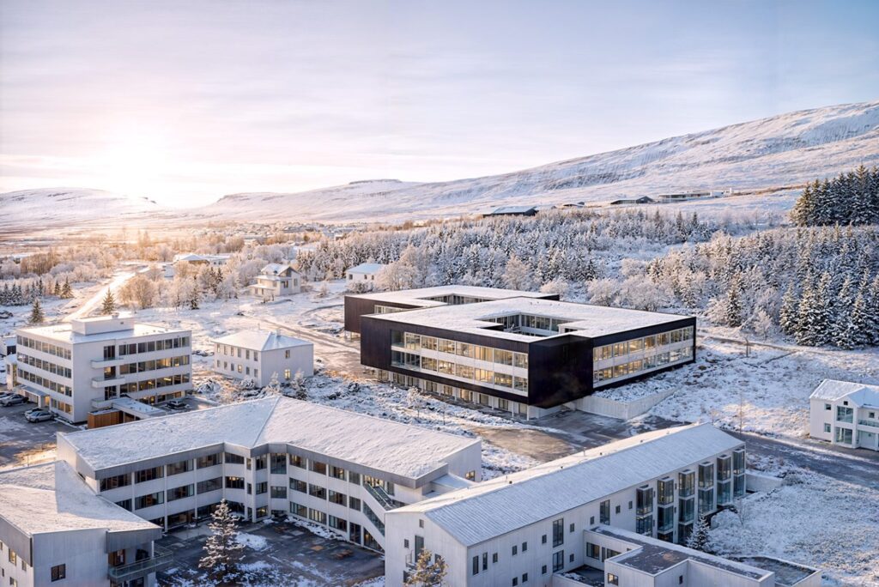
The concept for the new nursing home in Húsavík, is based in two interlocking squares, each enclosing a sheltered courtyard that offers protection from dominant winds.
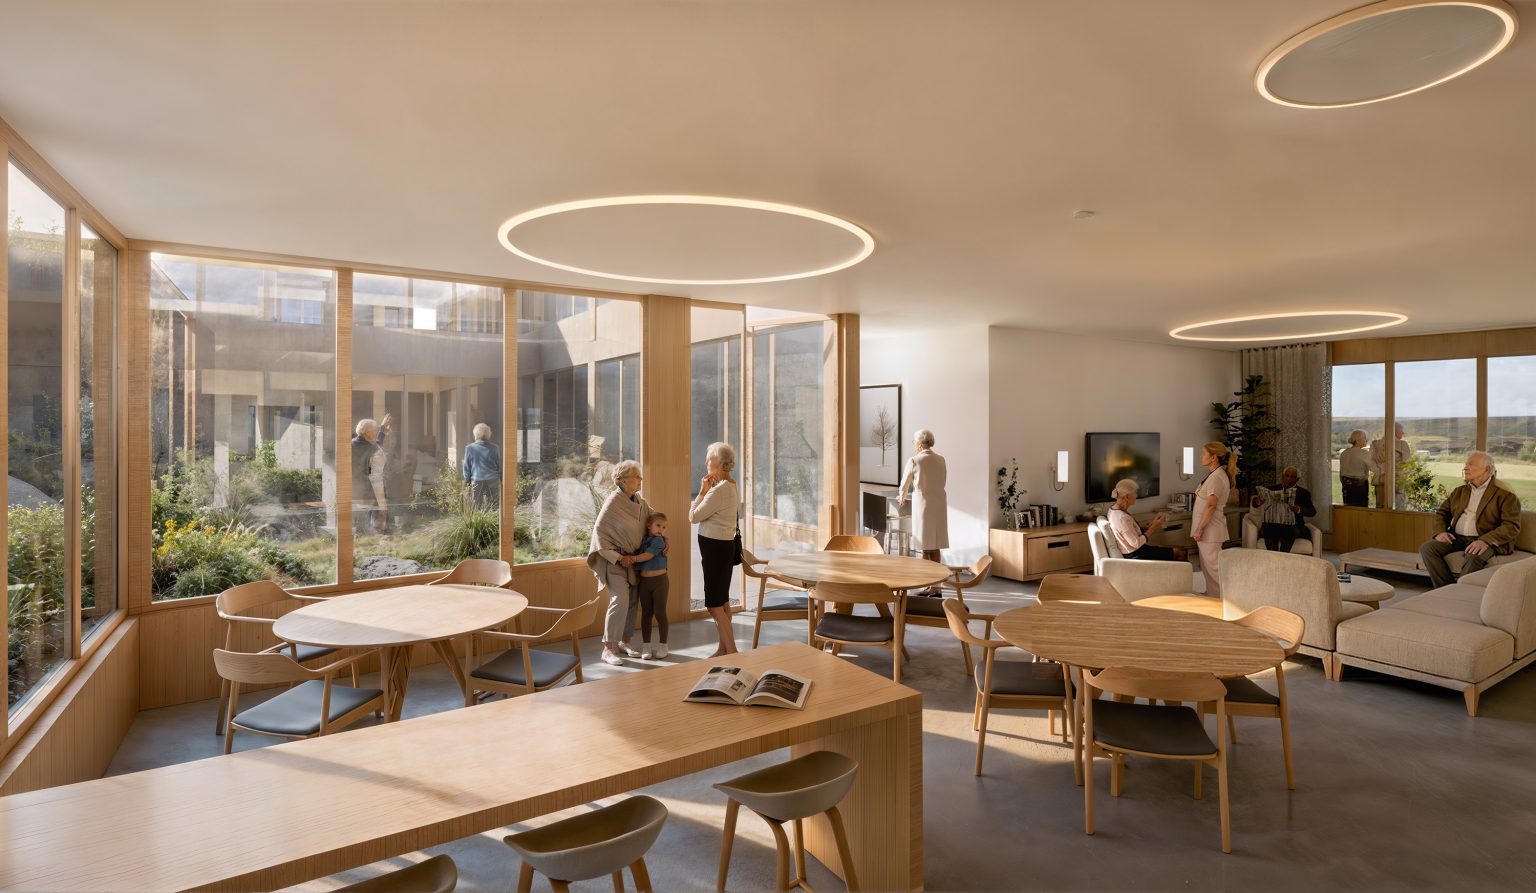
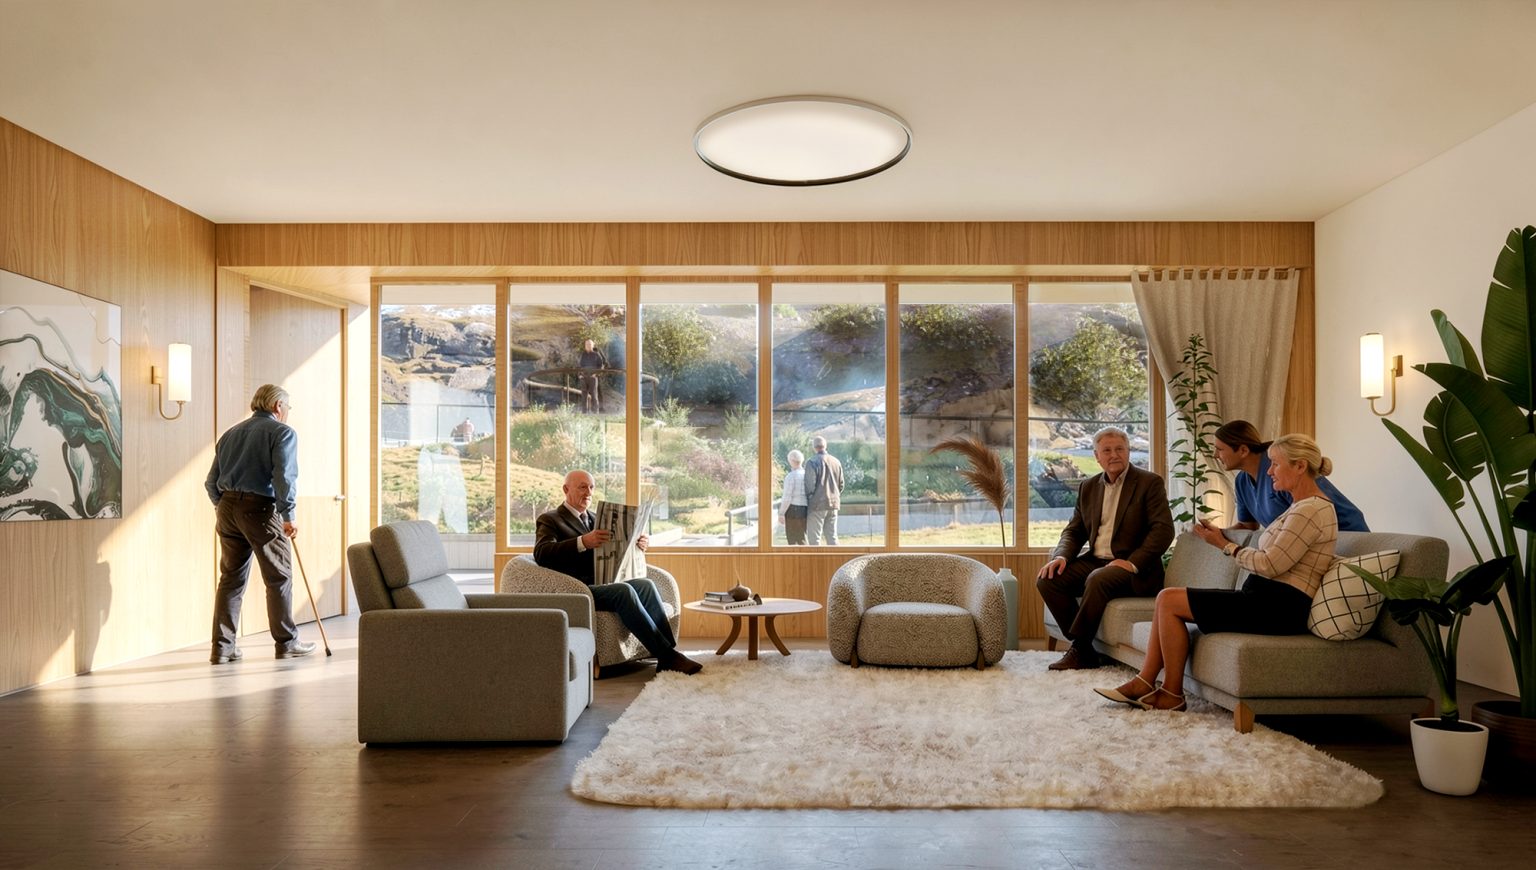
Rather than having double loaded corridors, all circulation spaces face inward toward the courtyards, creating a calm and communal atmosphere and strengthening the relation with the gardens from the communal areas. All common rooms get one side to the courtyard and another to the surrounding mountains. Every resident room is oriented outward, framing uninterrupted views of the unique landscape. The building’s geometry balances privacy with openness, allowing nature to permeate the interior experience.
The project takes advantage of the existing topography, making the entrances, multi-hall and services on the lower level, while getting the first level of rooms as a raised ground floor with access to courtyards and outdoor gardens.
Rooted in simplicity and clarity, the concept reflects both the serenity of the site and the dignity of its purpose.