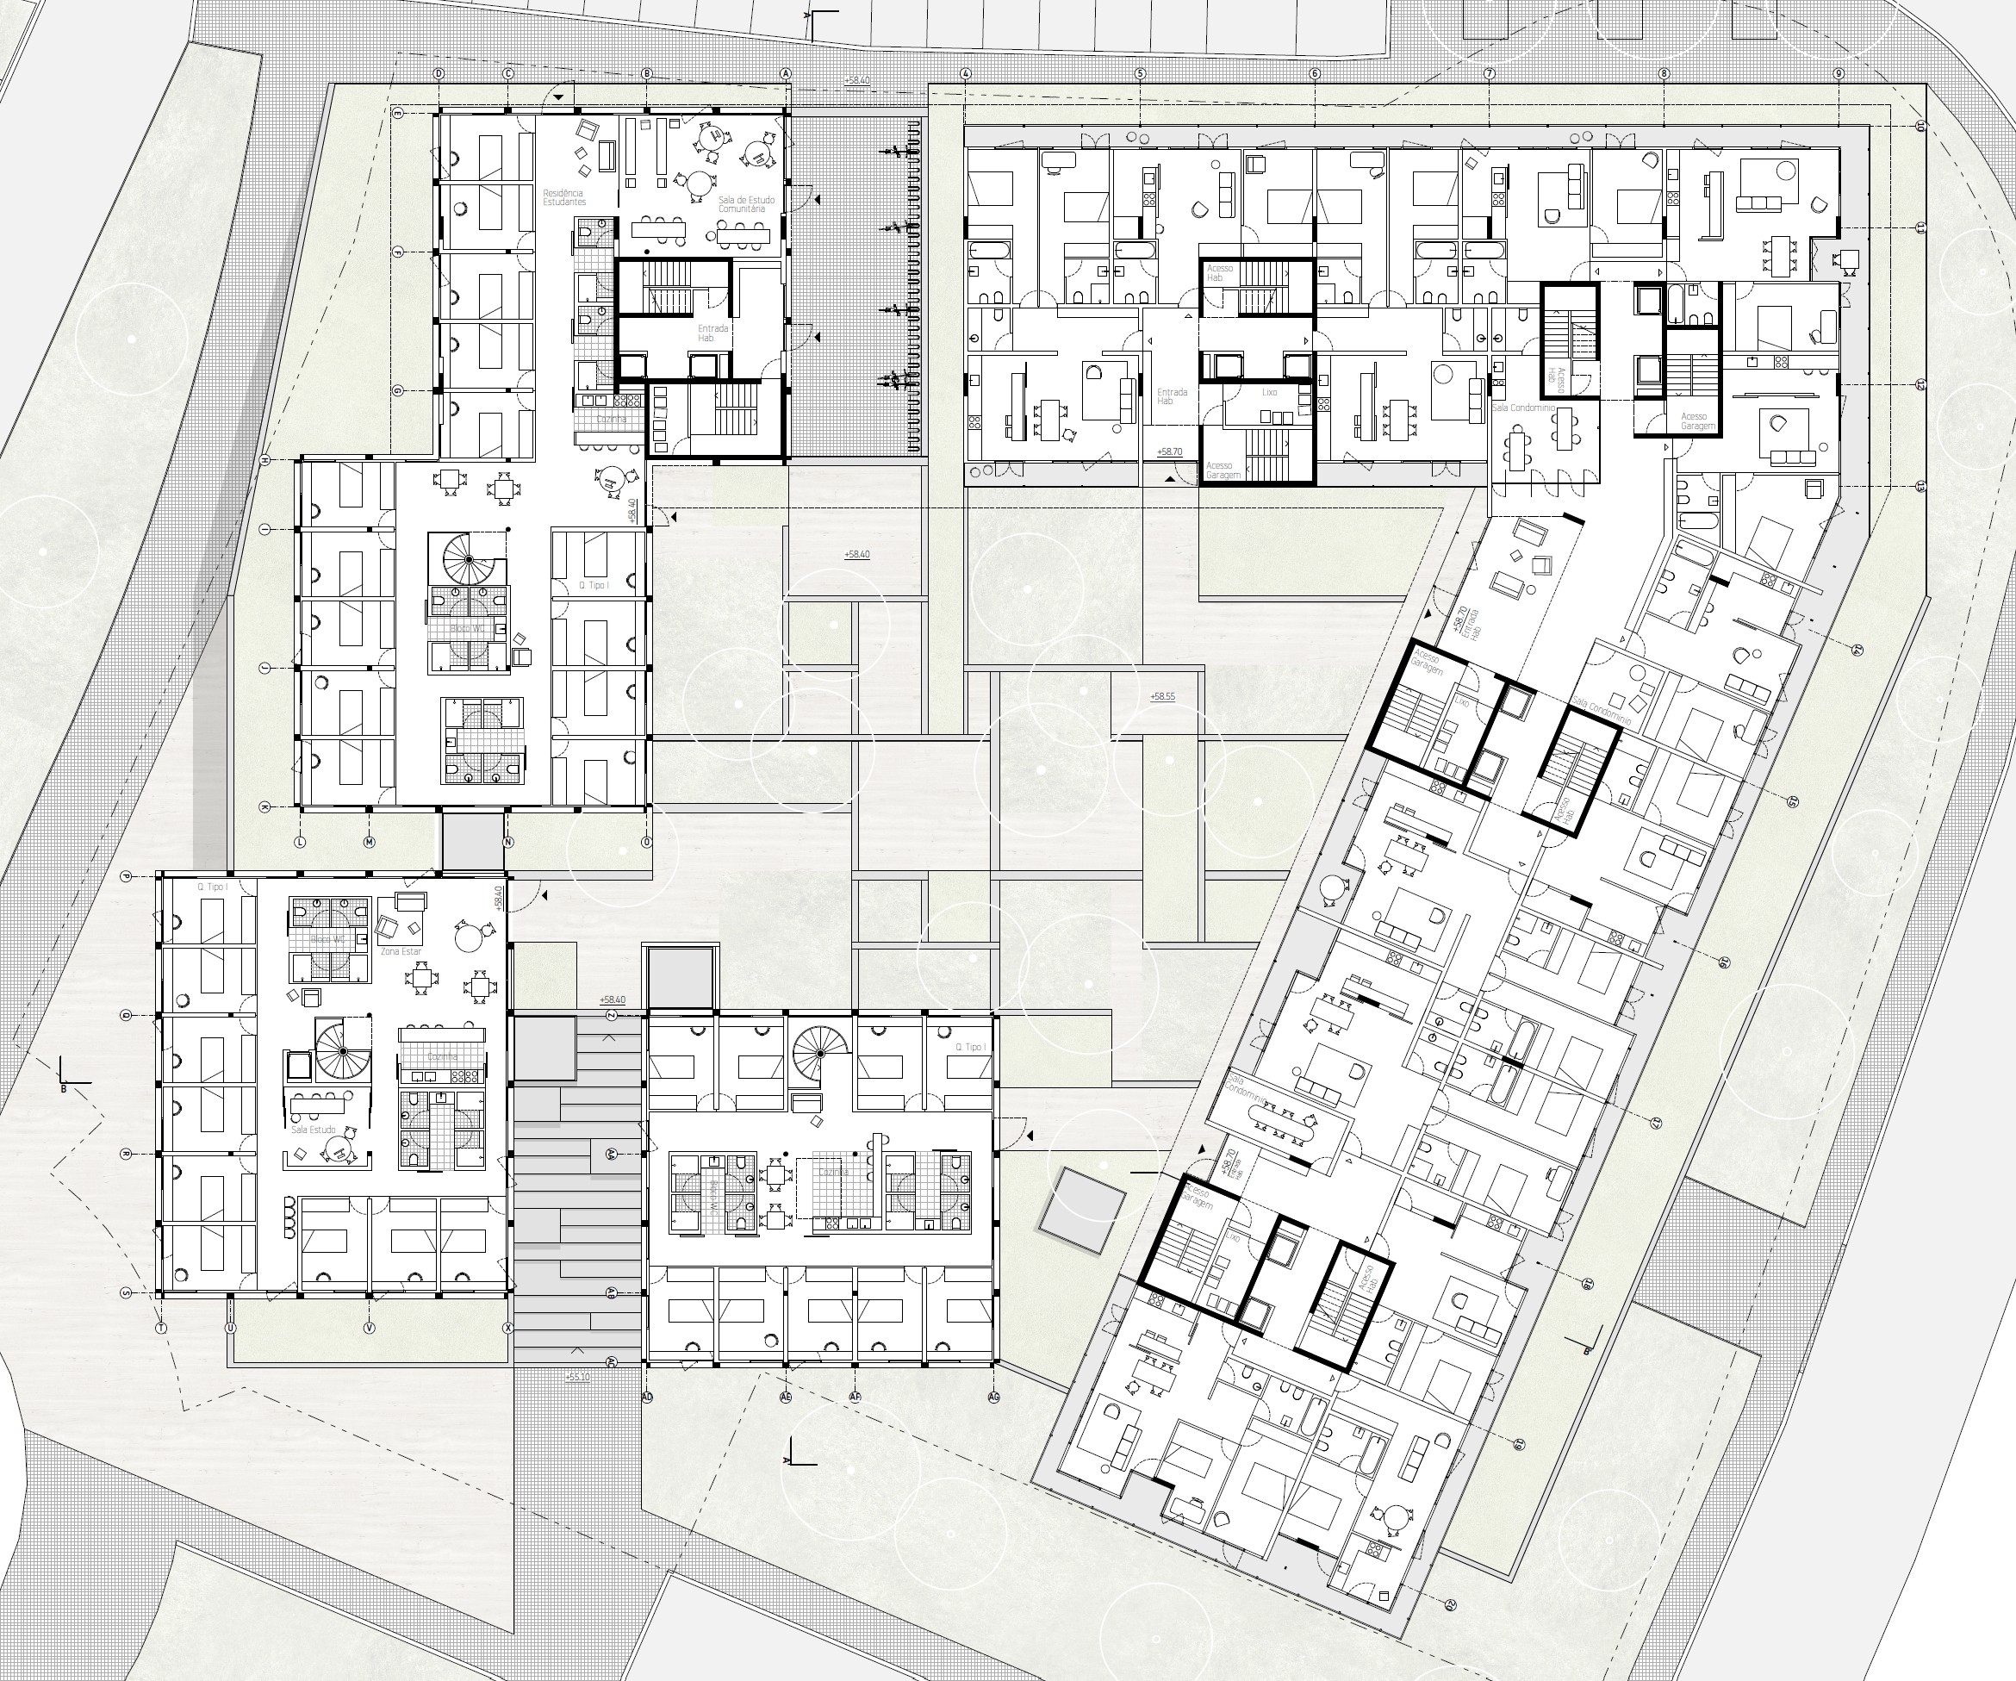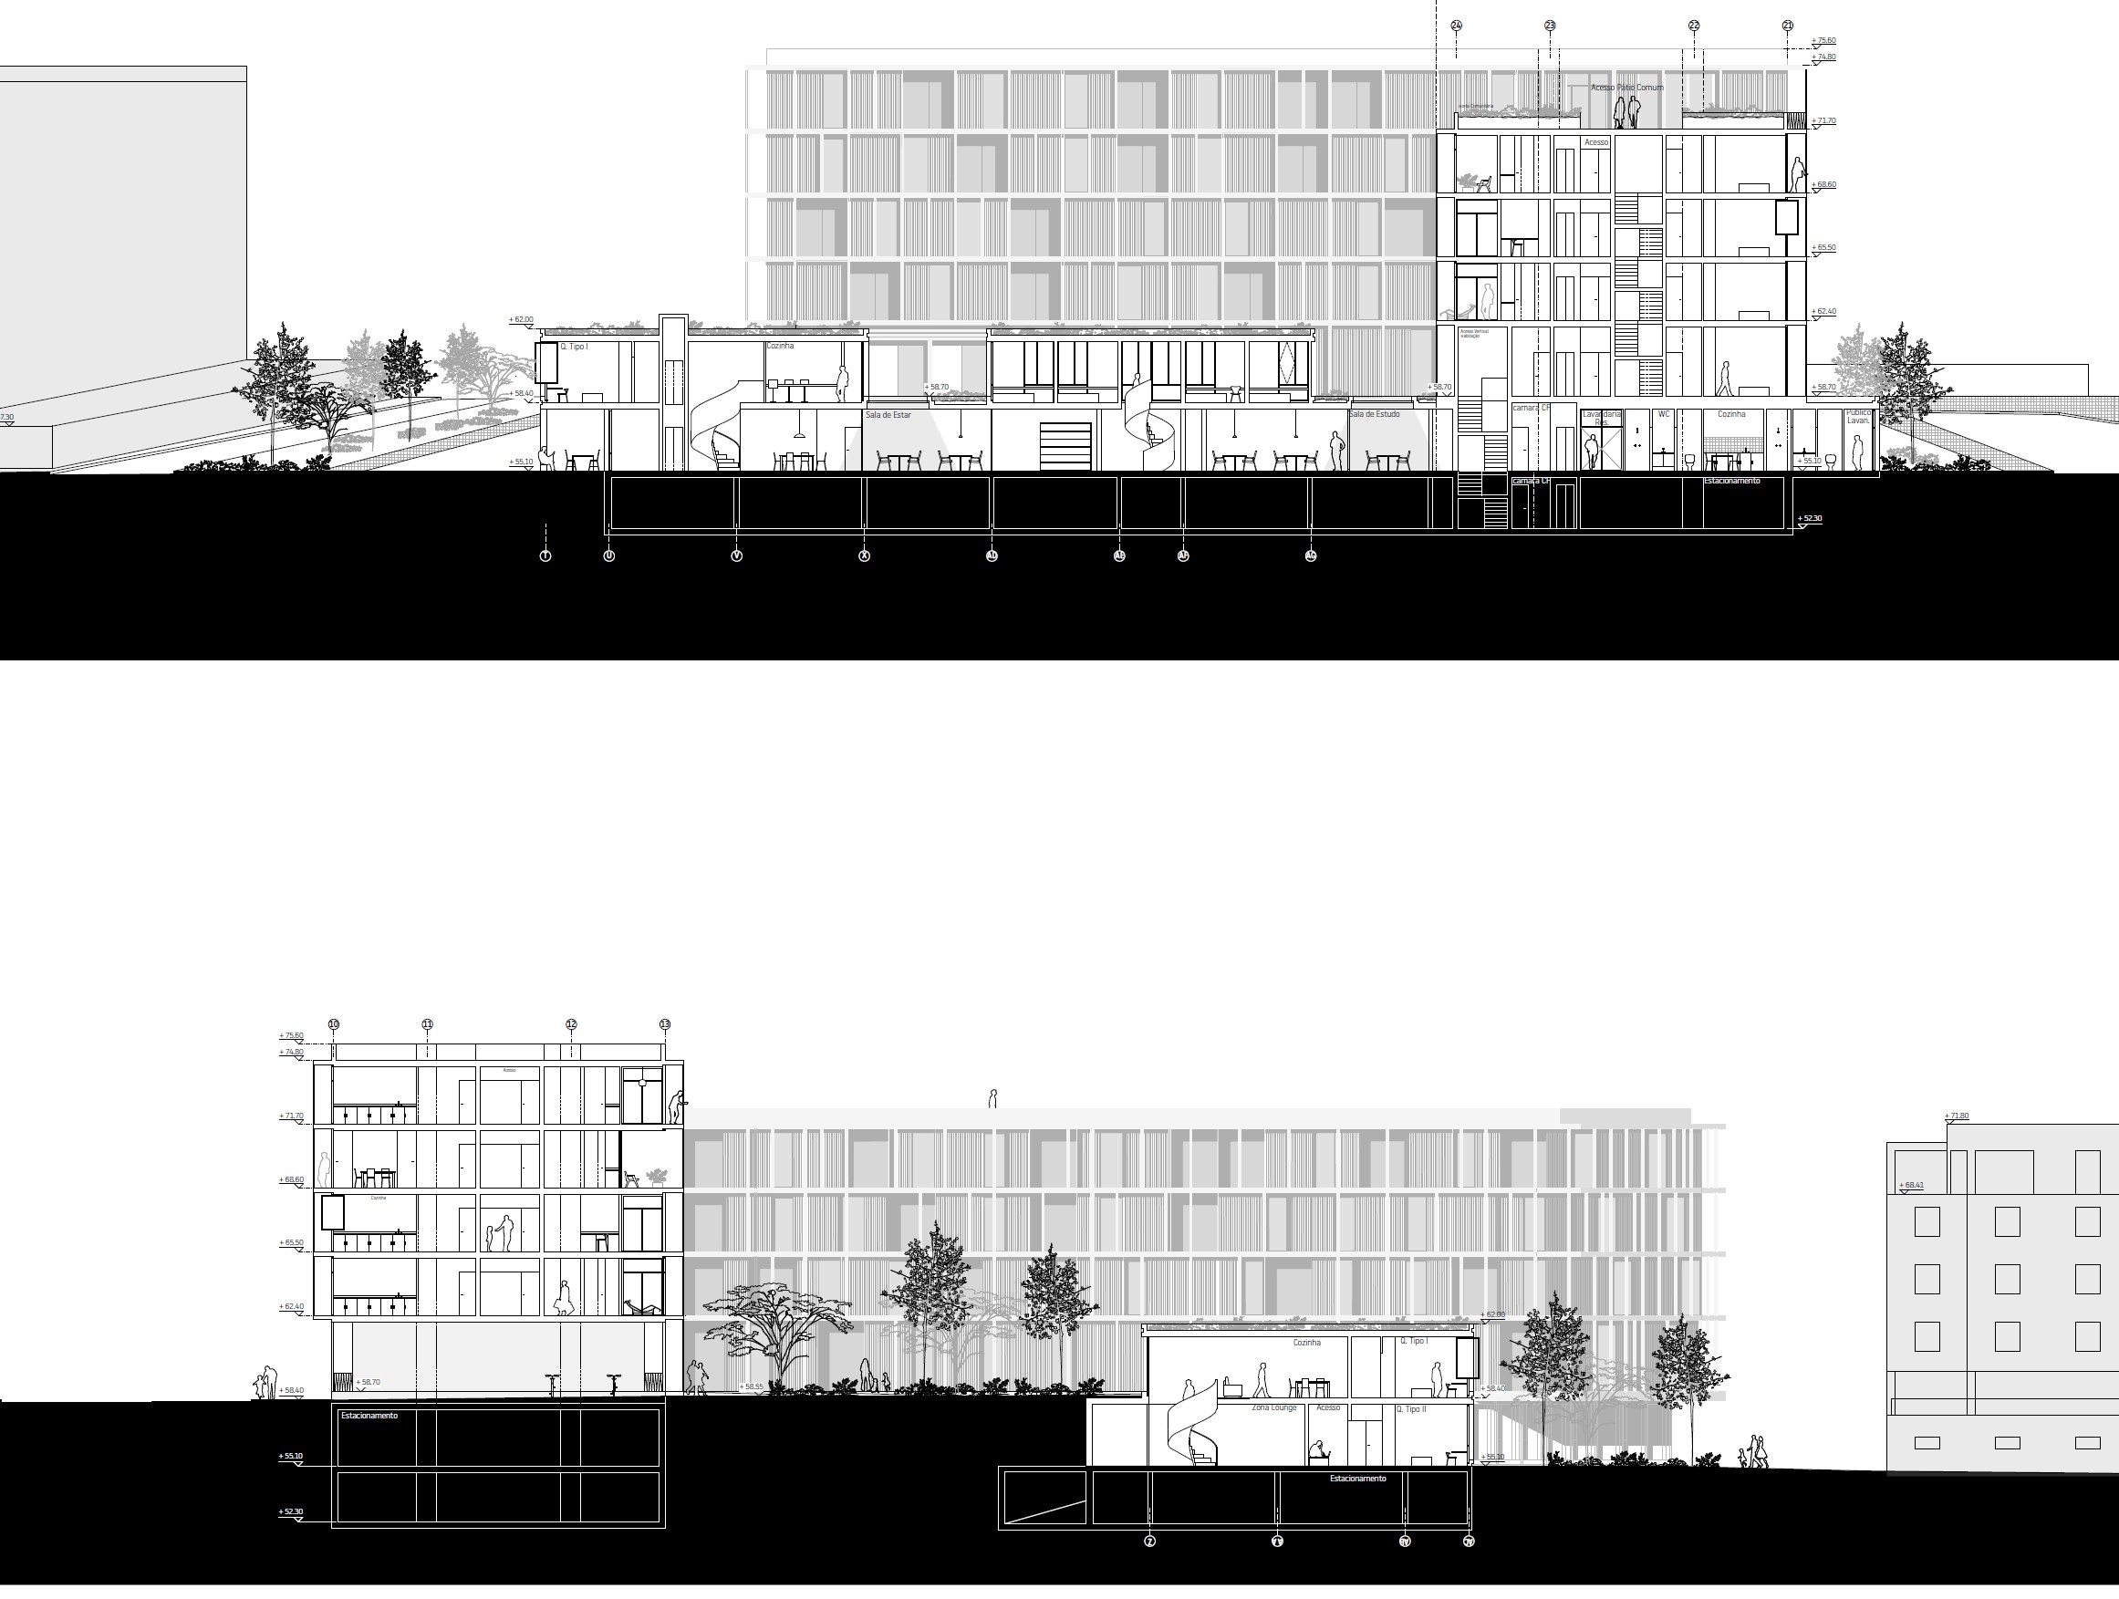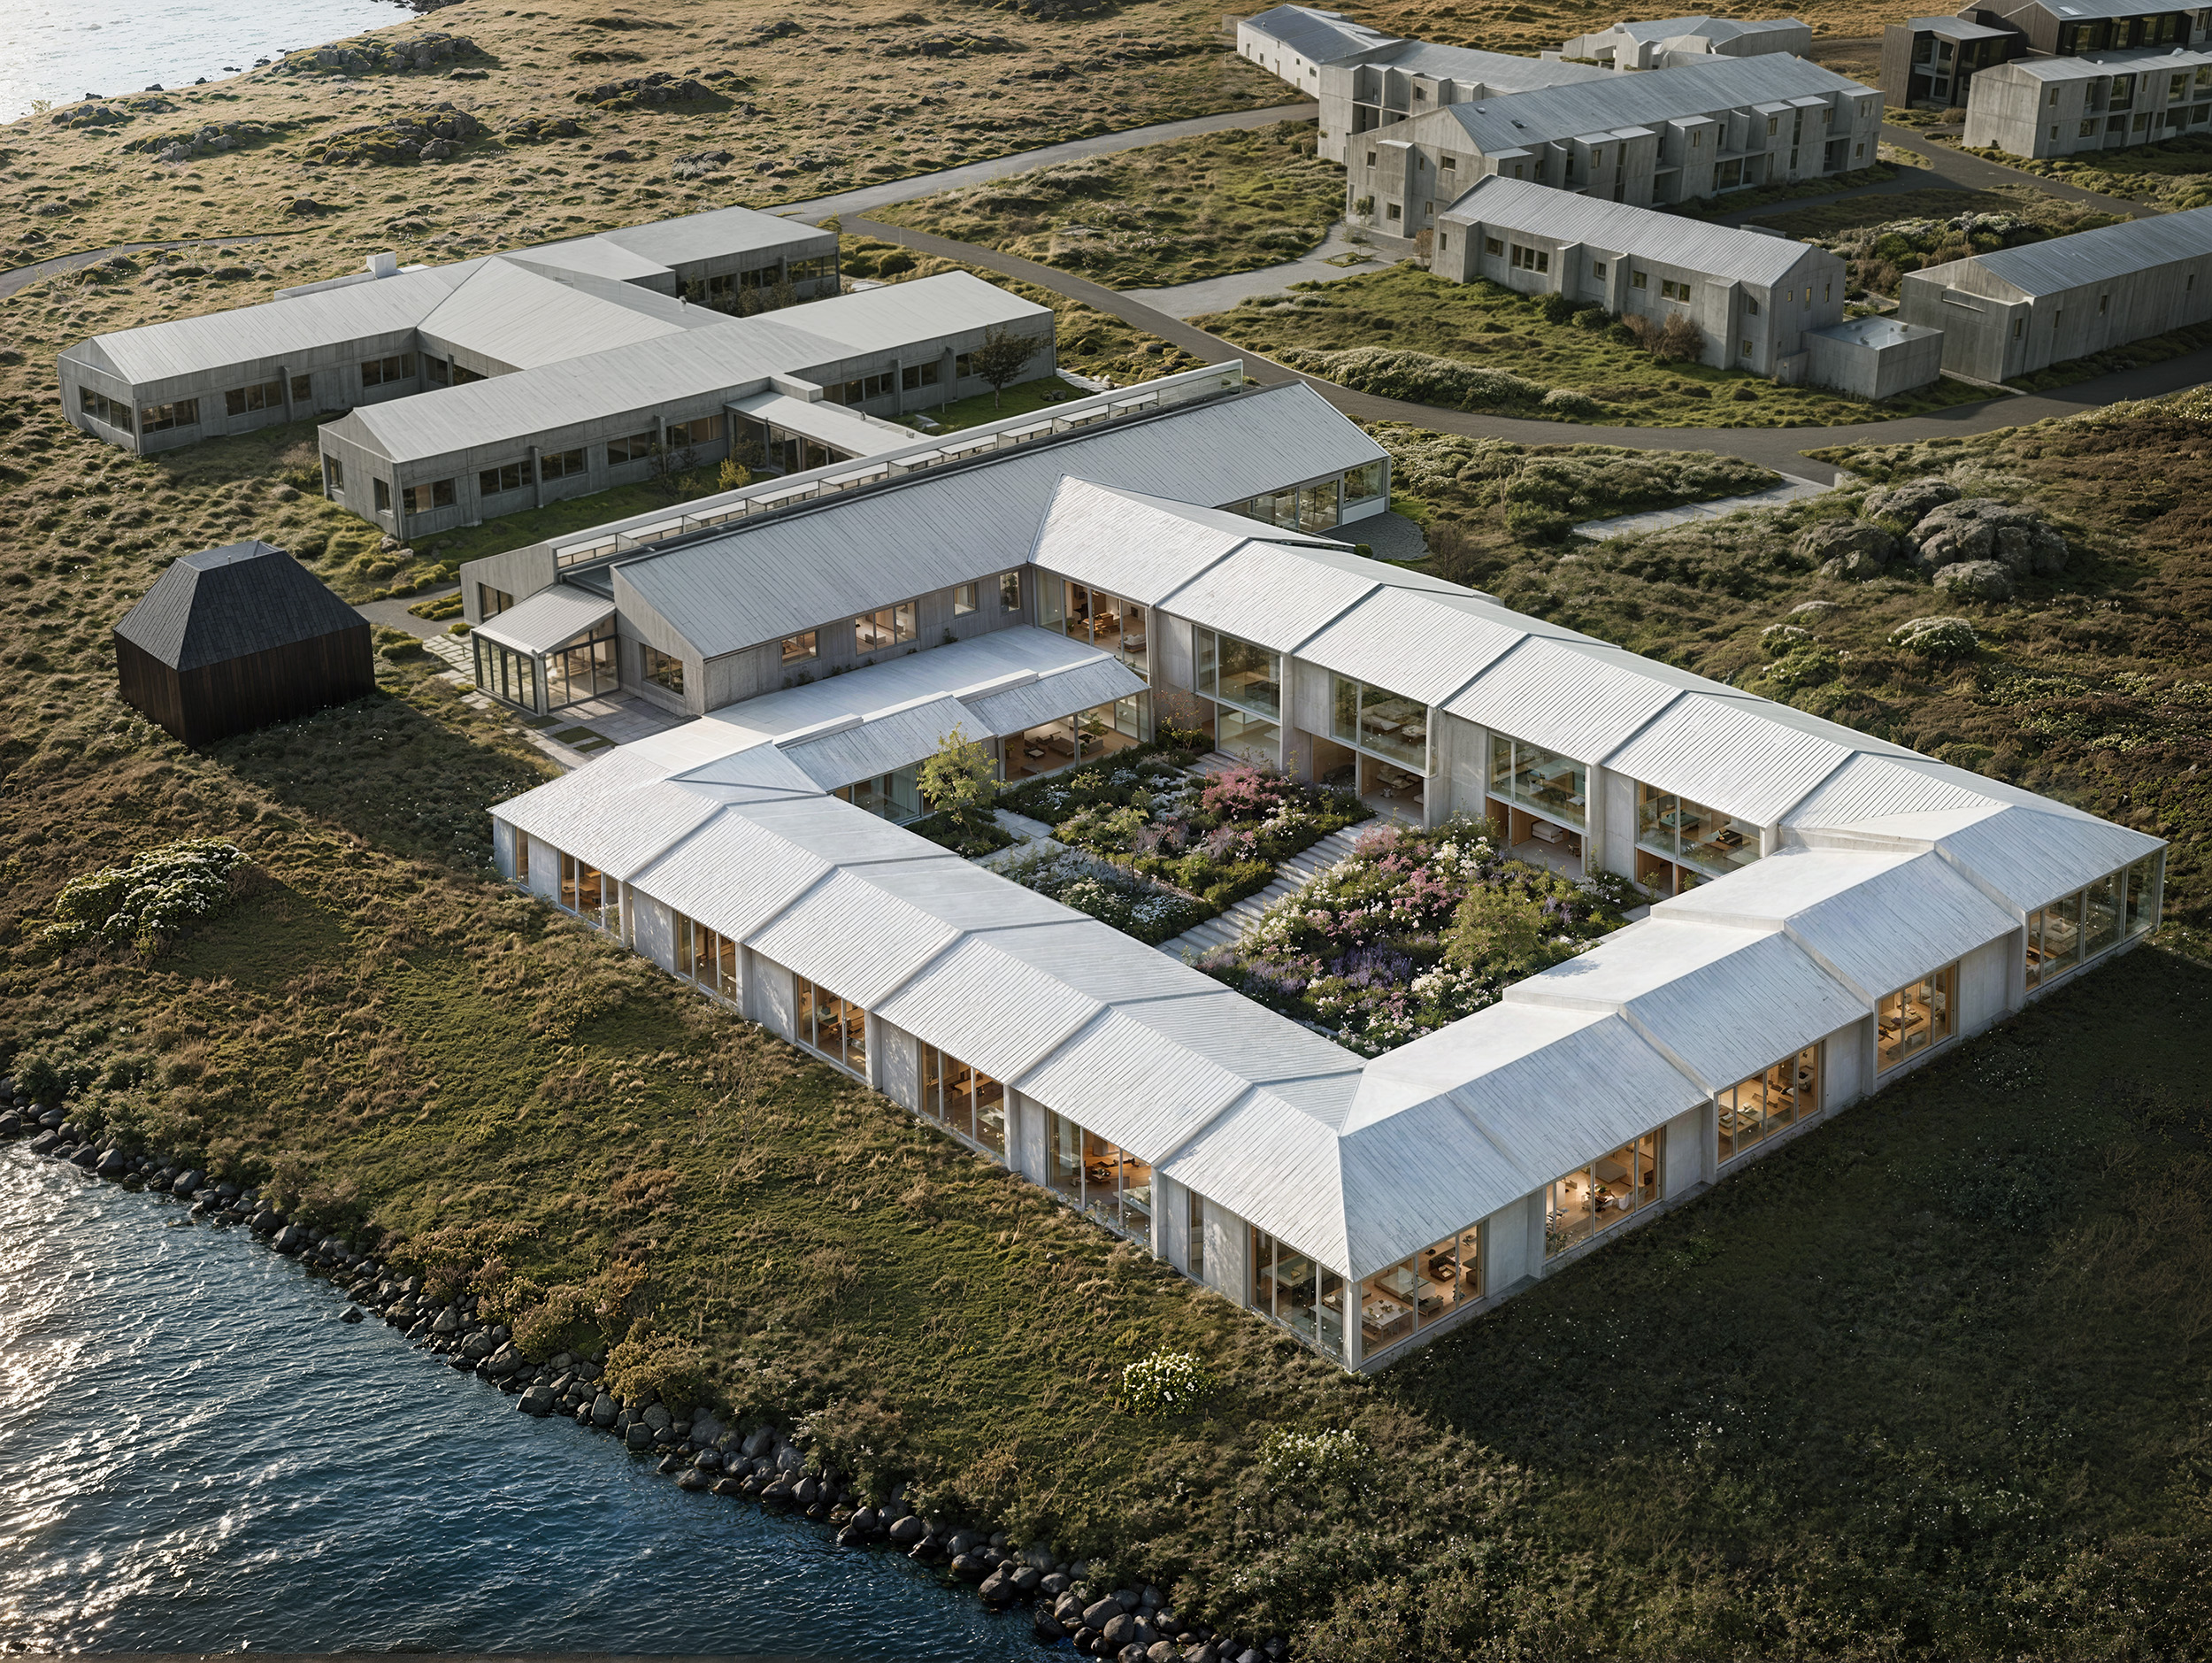
The proposed solution emerges from its context, from the articulation of existing land levels, minimizing its presence in the urban scale transition, while enhancing sun exposure and unobstructed views over the surrounding natural spaces – the sea and the vineyards.
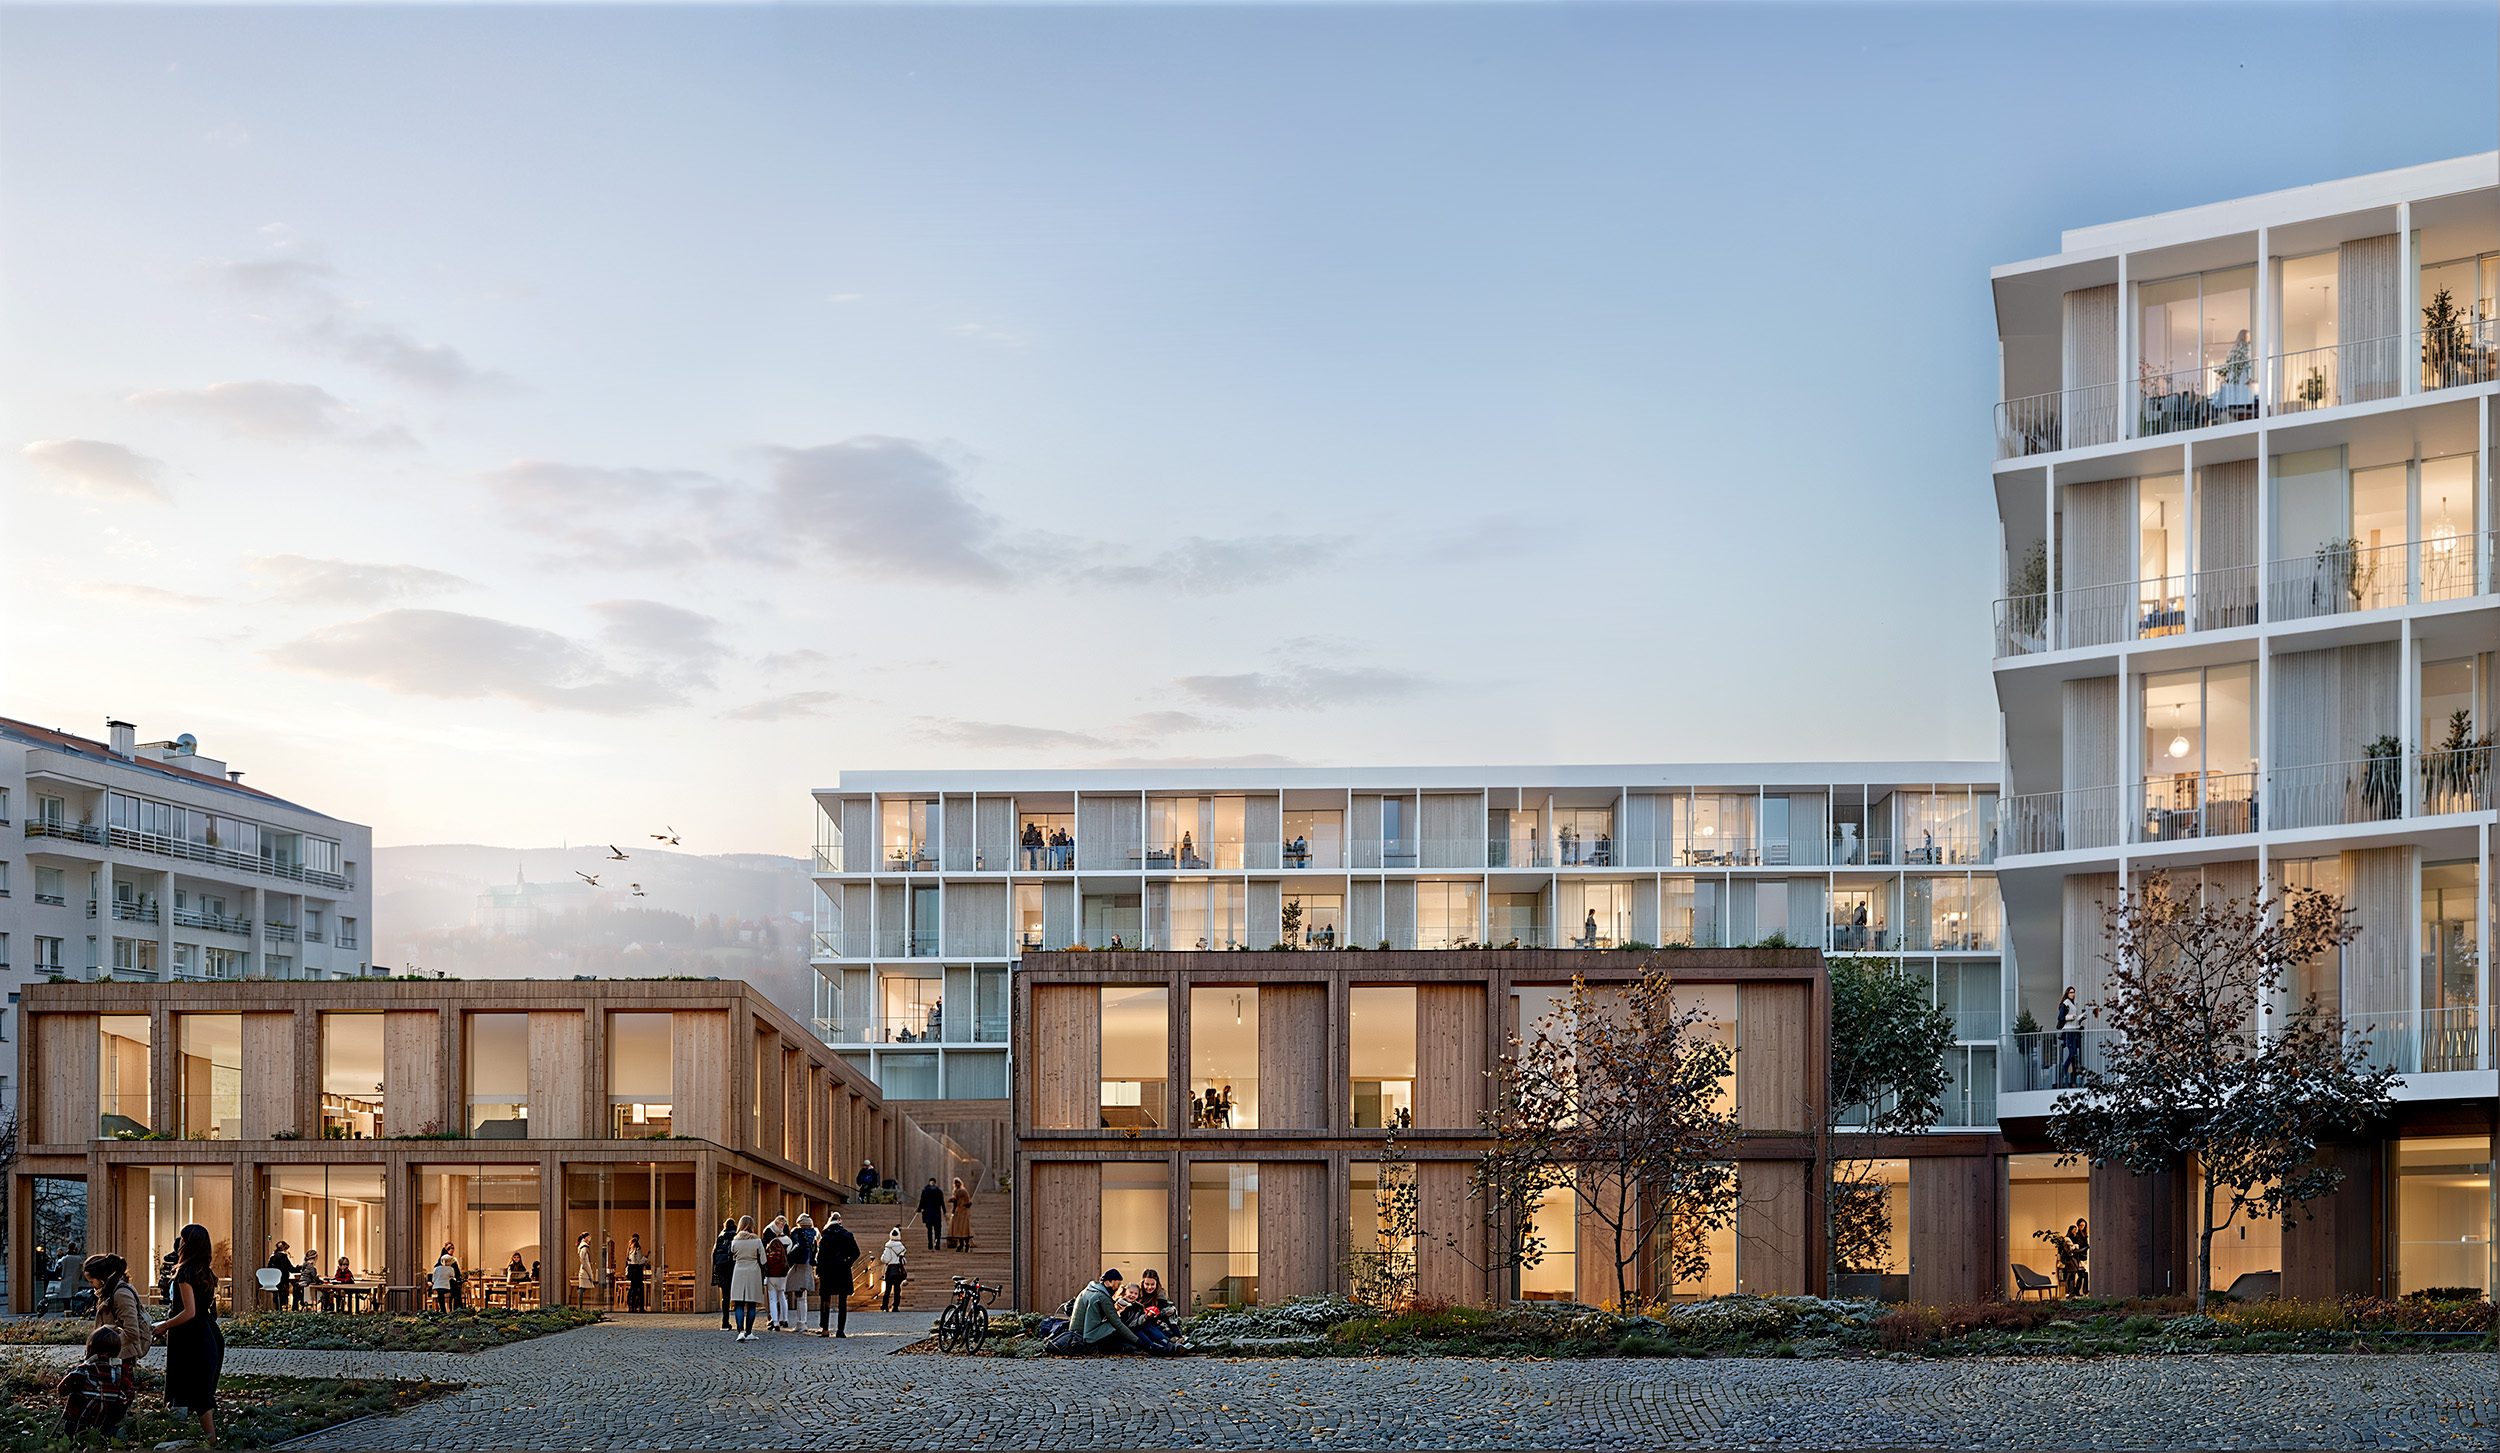
The desire to create a new urban reference is the starting point for the design of a building that, despite its residential nature, intends to be an integral part of the city, offering a new urban park on its courtyard.
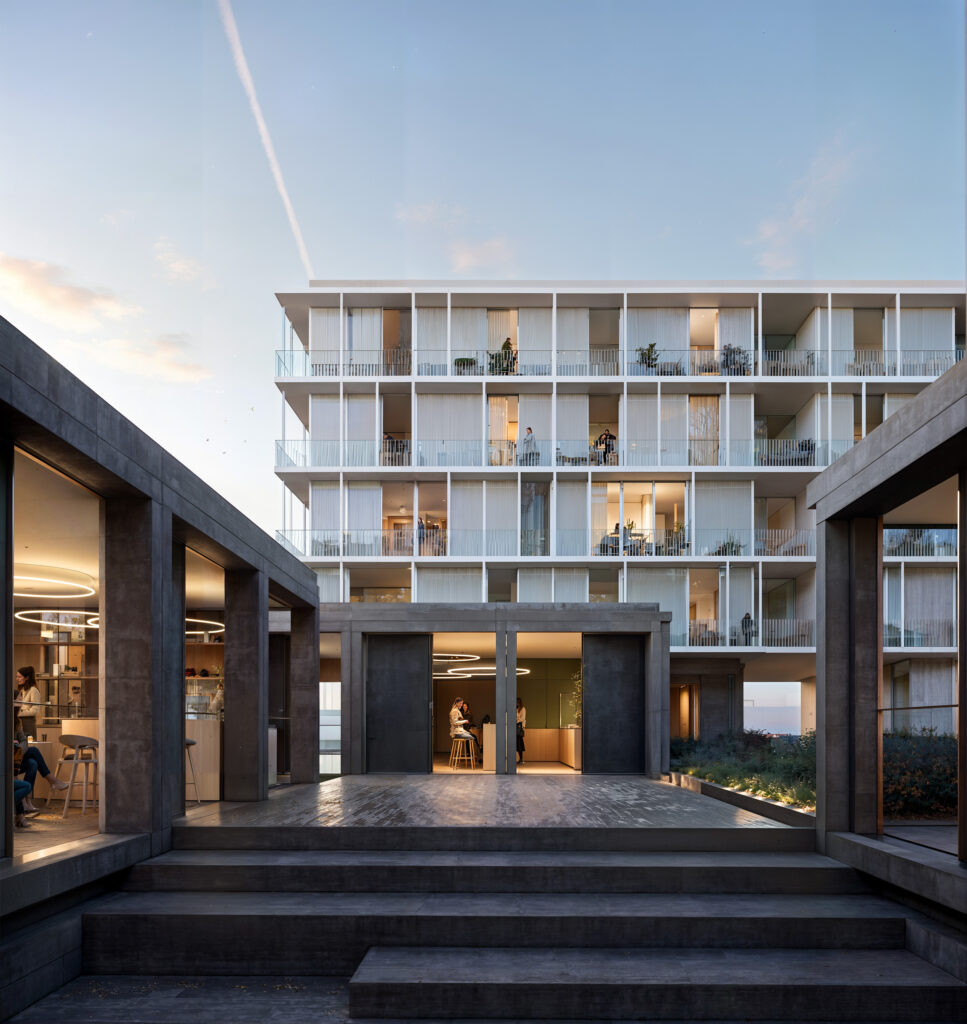
The student residence, conceived as an extension of the terrain, emerges as a volume that grows out of the earth. It materializes in a brutalist expression, with an exposed structure in brown‑pigmented concrete, as a continuation of the adjacent landscape. In contrast, the façade of the residential volume will be clad with prefabricated modular panels finished in white‑pigmented concrete.
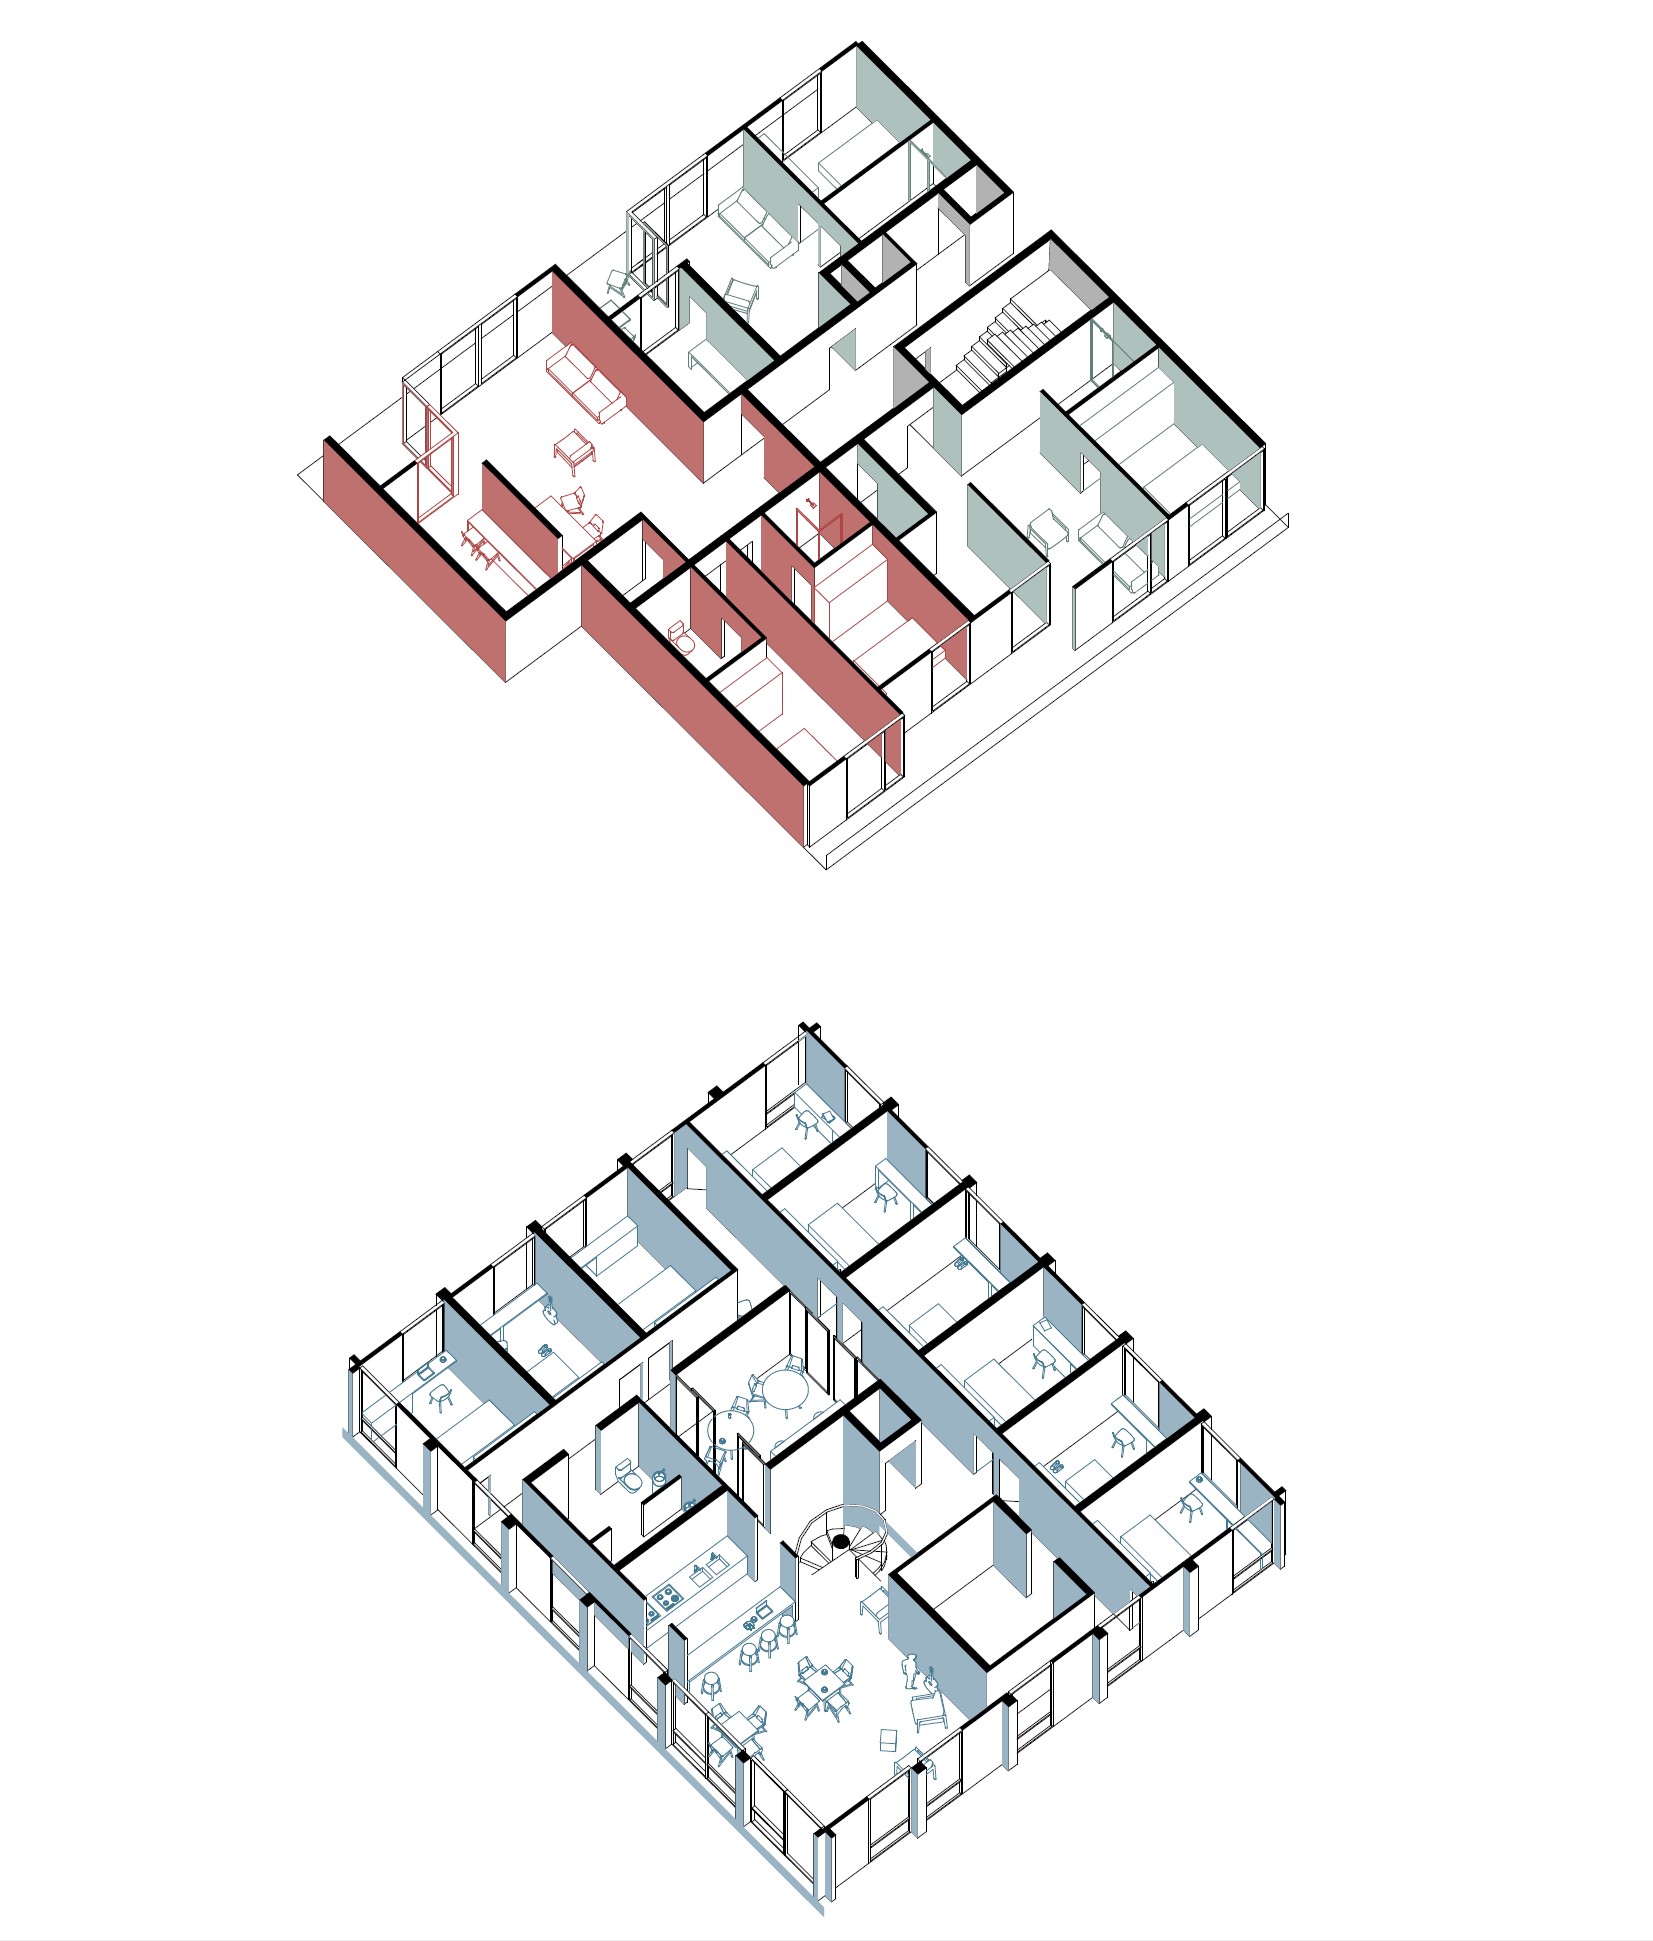
The housing volume responding to the typological programmatic percentage needs has two elements that give it flexibility and capacity for programmatic adaptation. The “Loggia” system that appears as an indoor/outdoor solution providing extra space that adapts to the different seasons of the year; and the design of the distribution of spaces within a structural metric system that gives it flexibility in the subsequent adaptation of typologies