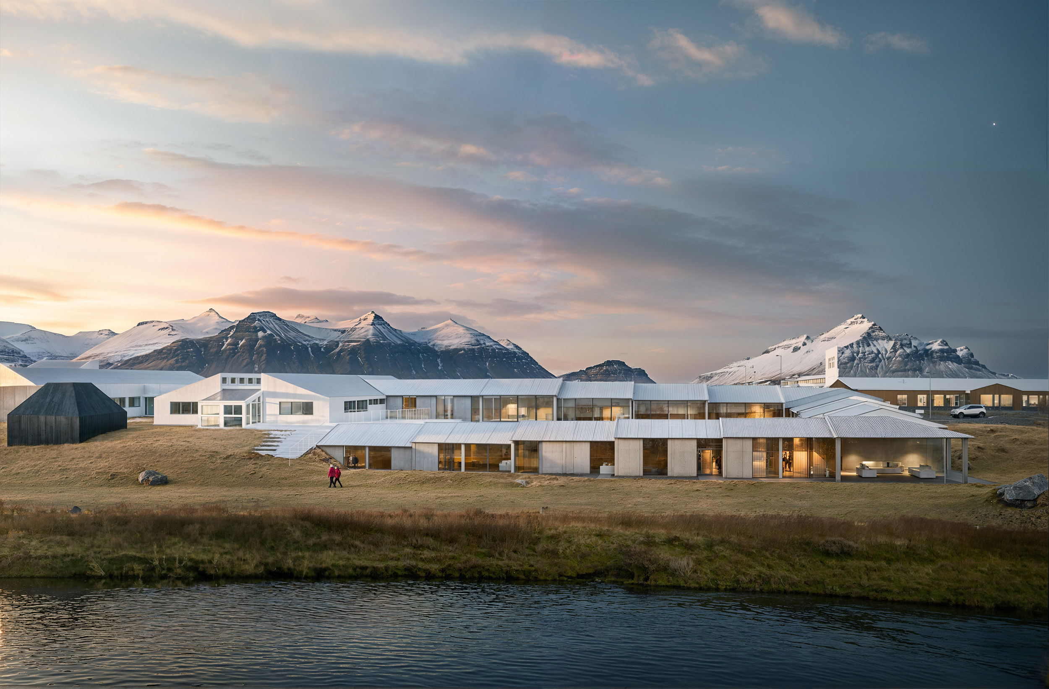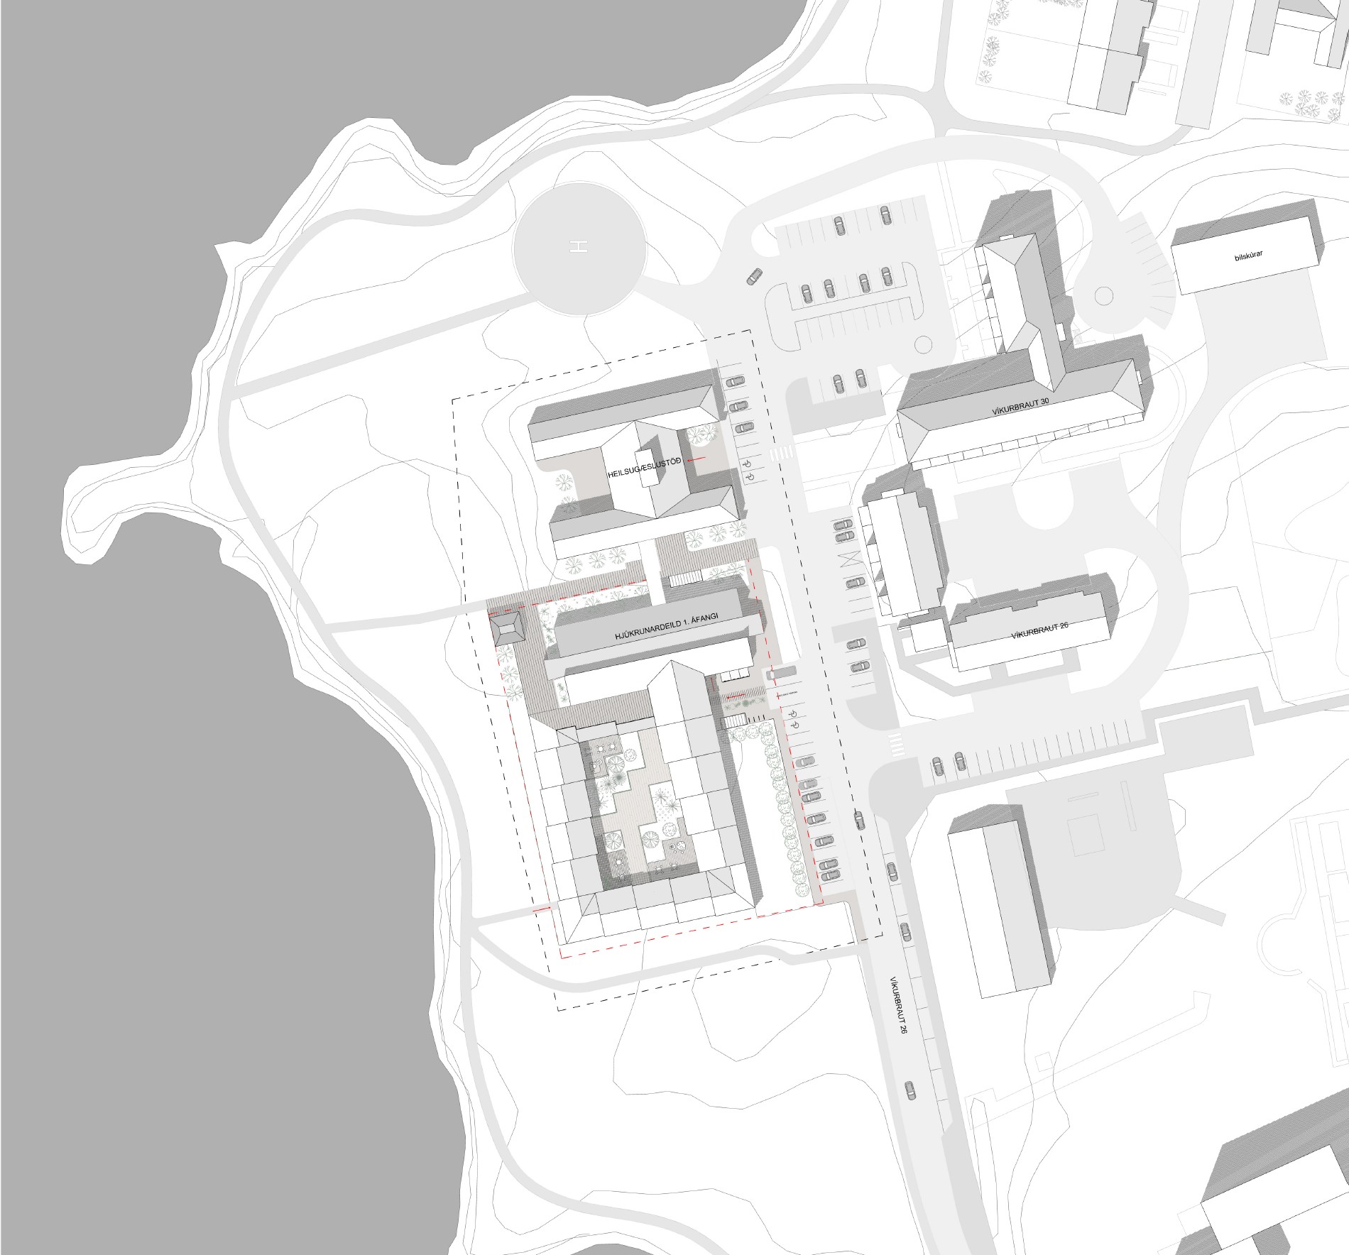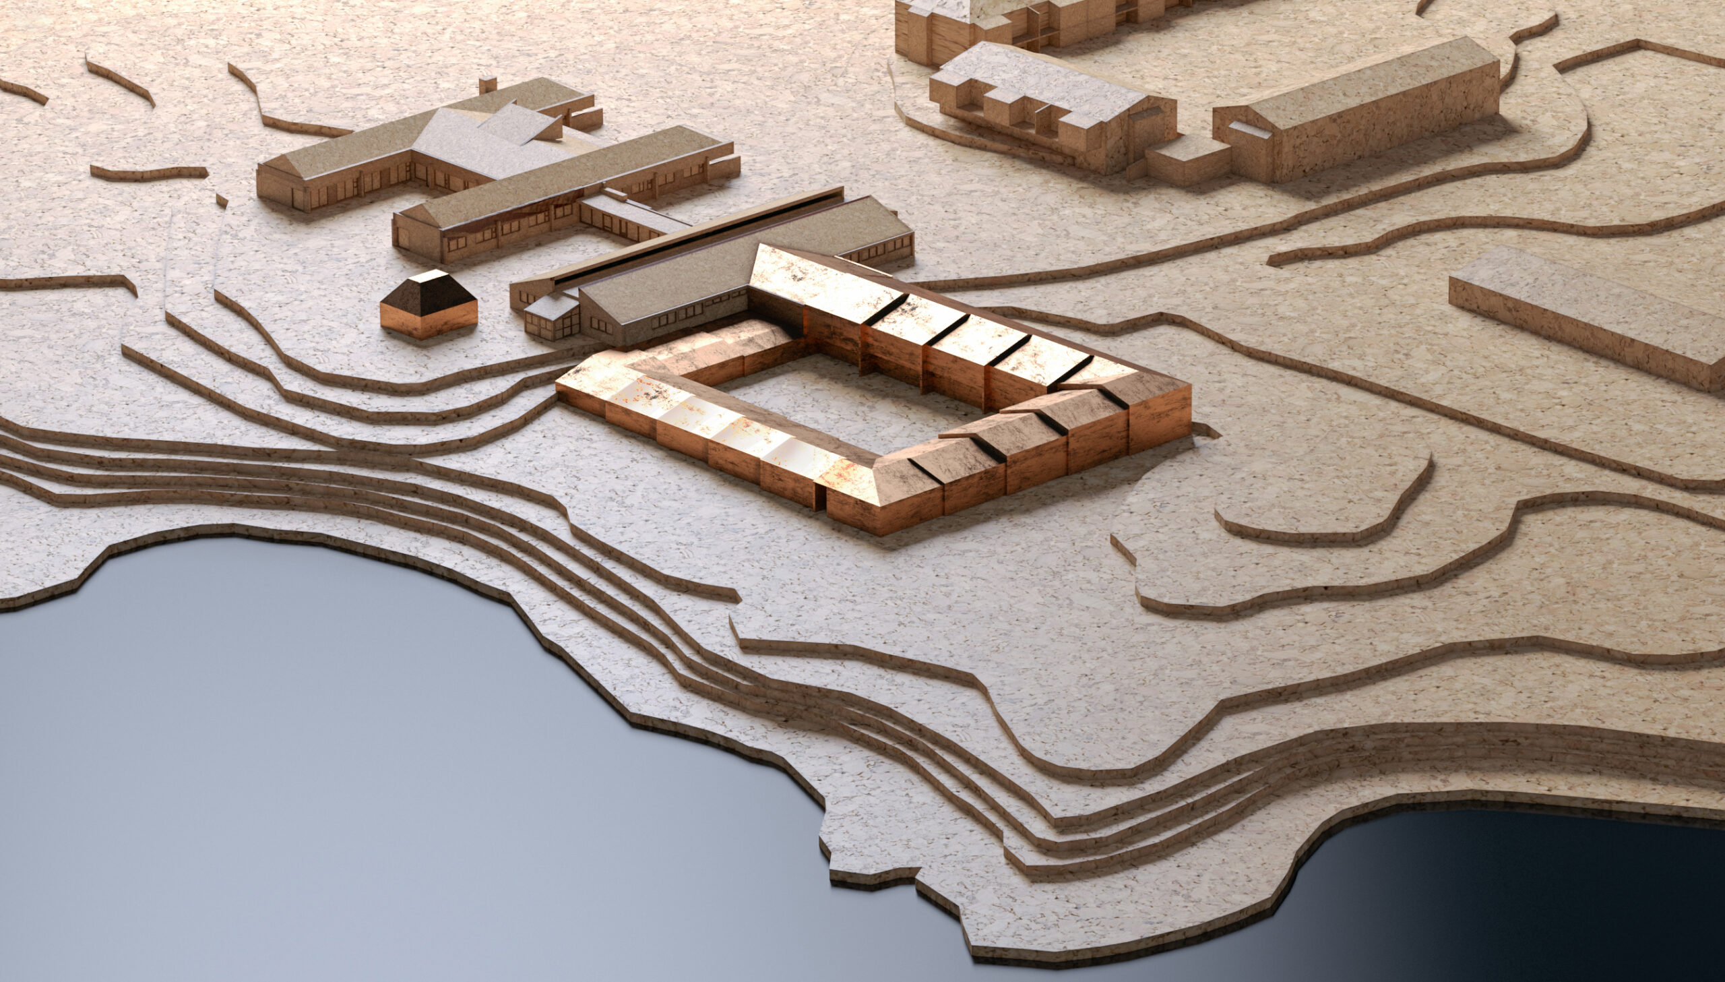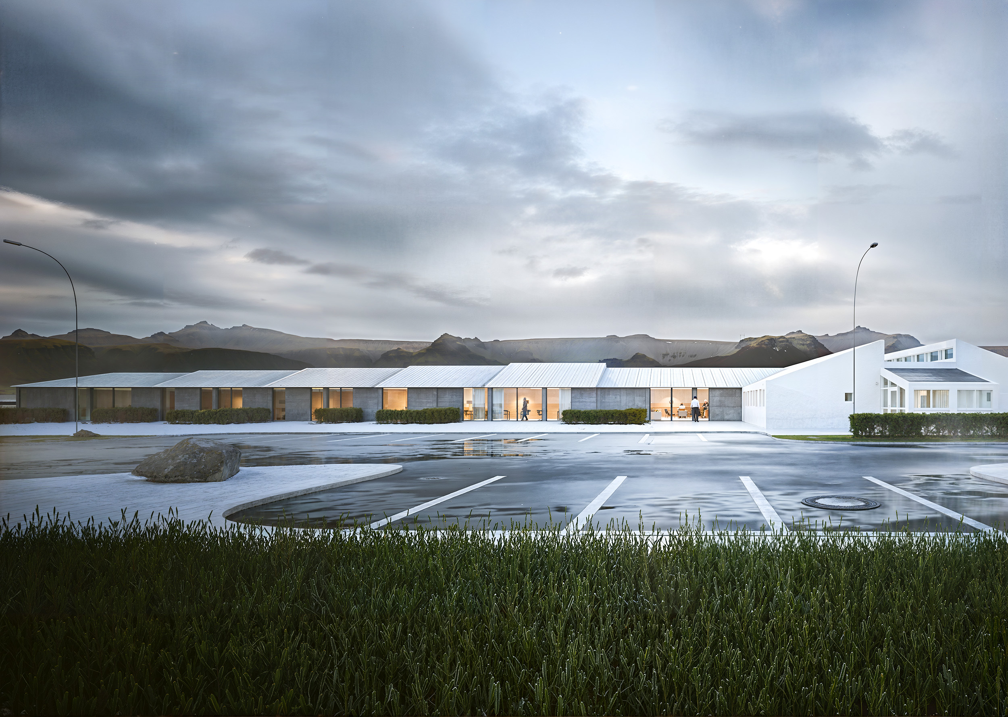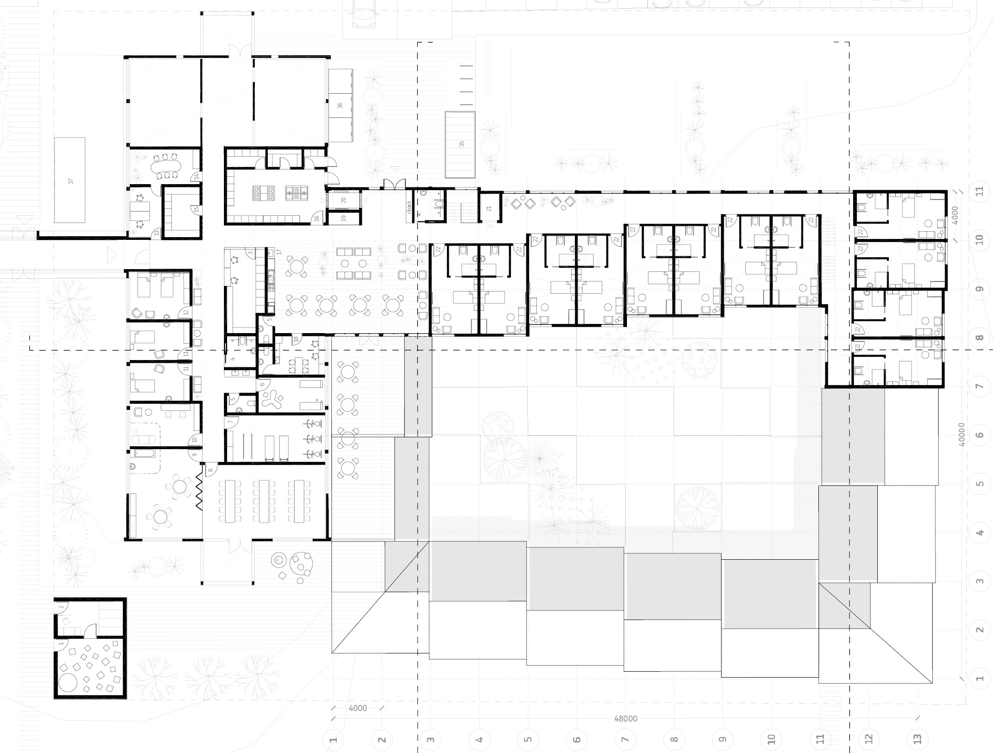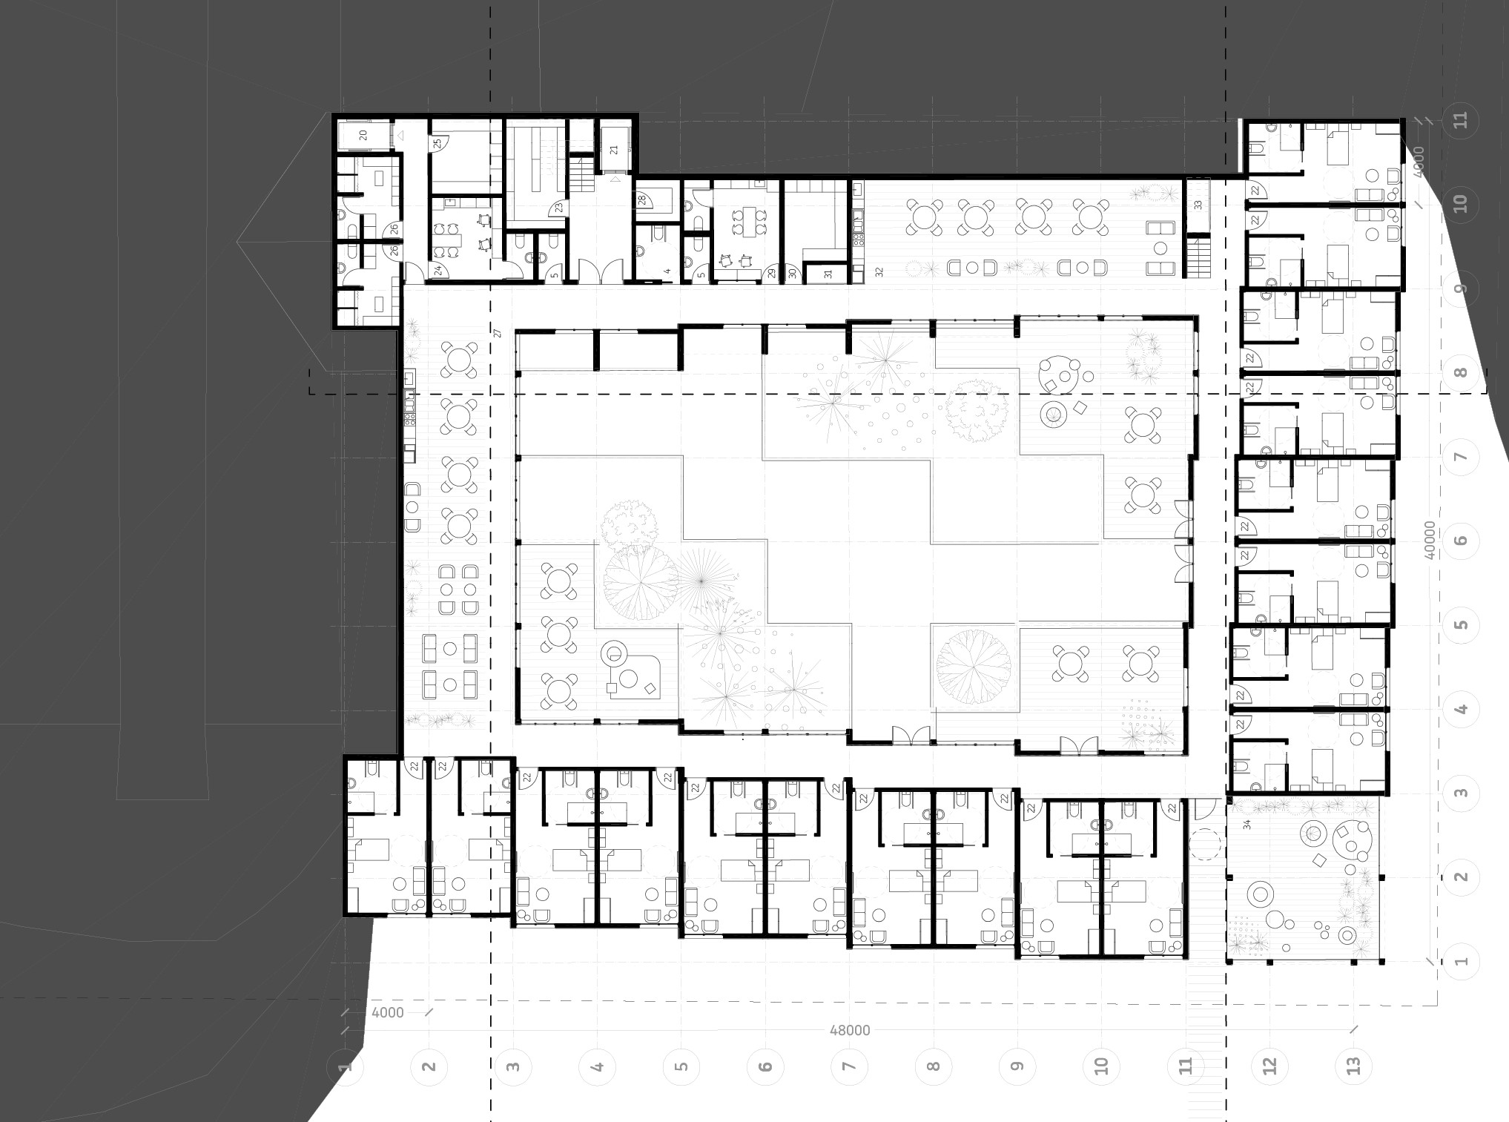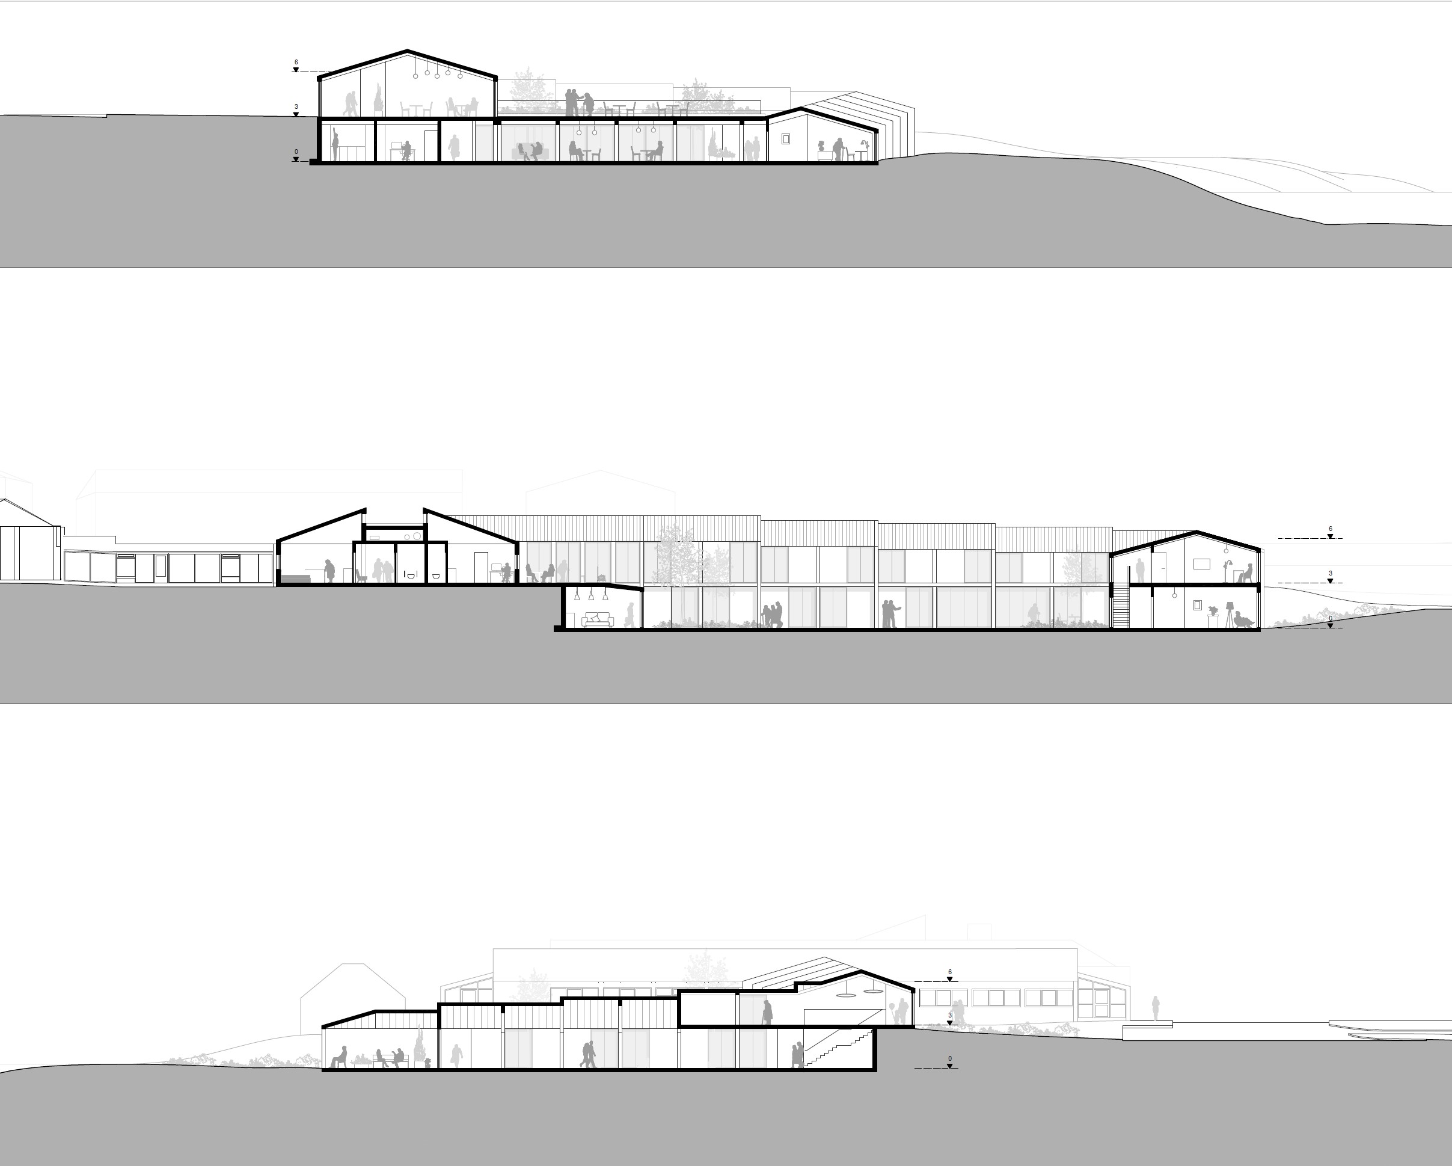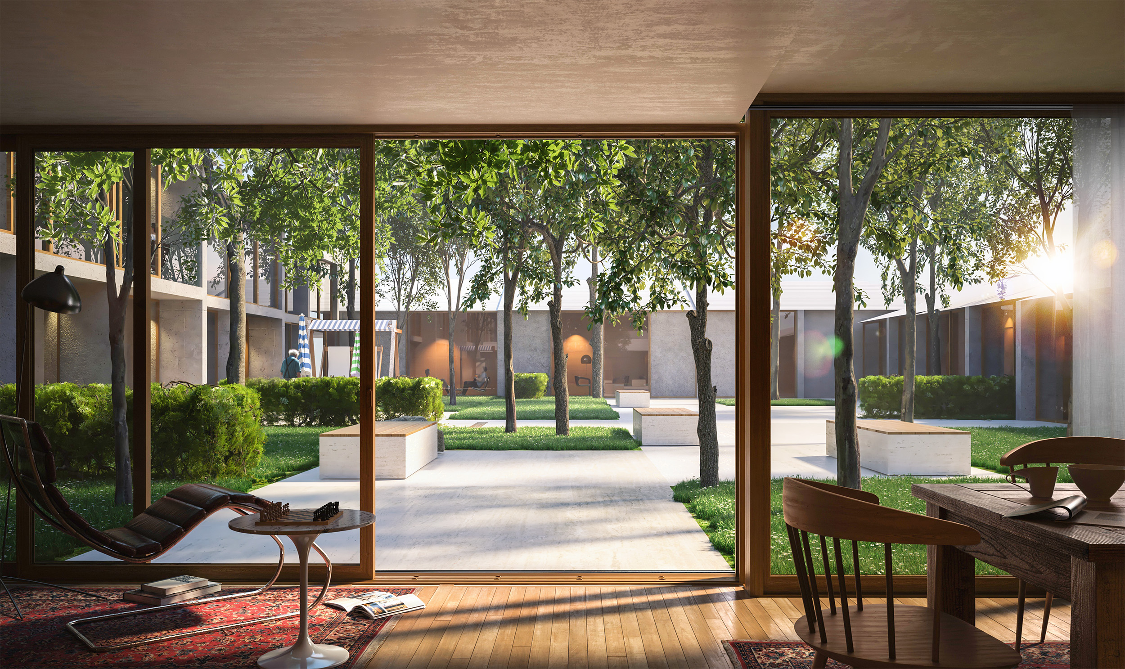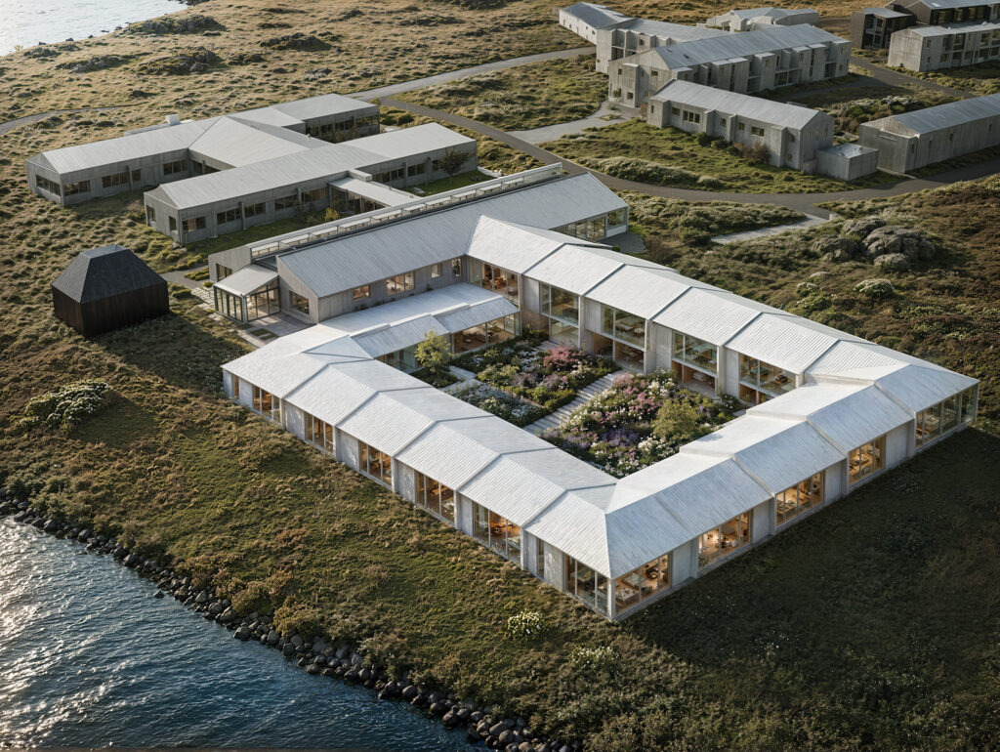
A new extension will be built at the nursing home in Höfn, providing housing for 30 elderly residents and staff, with direct views over the fjord. The building is conceived in a way that can simultaneously give the feeling of continuity and fragmentation: row houses around a shared courtyard.
Rather than adopting the massive scale of a public building, the design intent pretends to achieve the smaller scale of dwellings, giving the feeling of home ownership and belonging to its users.
The unique natural environment of the place is taken into consideration, every single apartment has a direct view over the unique surroundings, while all common spaces open towards the exterior terraces and gardens, inviting for outdoor activities.
The center comprises three residential units, the one at the entrance level hosts 12 apartments, and the ones at courtyard level are of 8 and 10 apartments. Nurses’ stations and support rooms are placed between the units and the vertical connections, making work processes highly efficient. Shorter and longer walks around the building with varying visual references and pleasant quiet zones ensure diverse free movement opportunities.