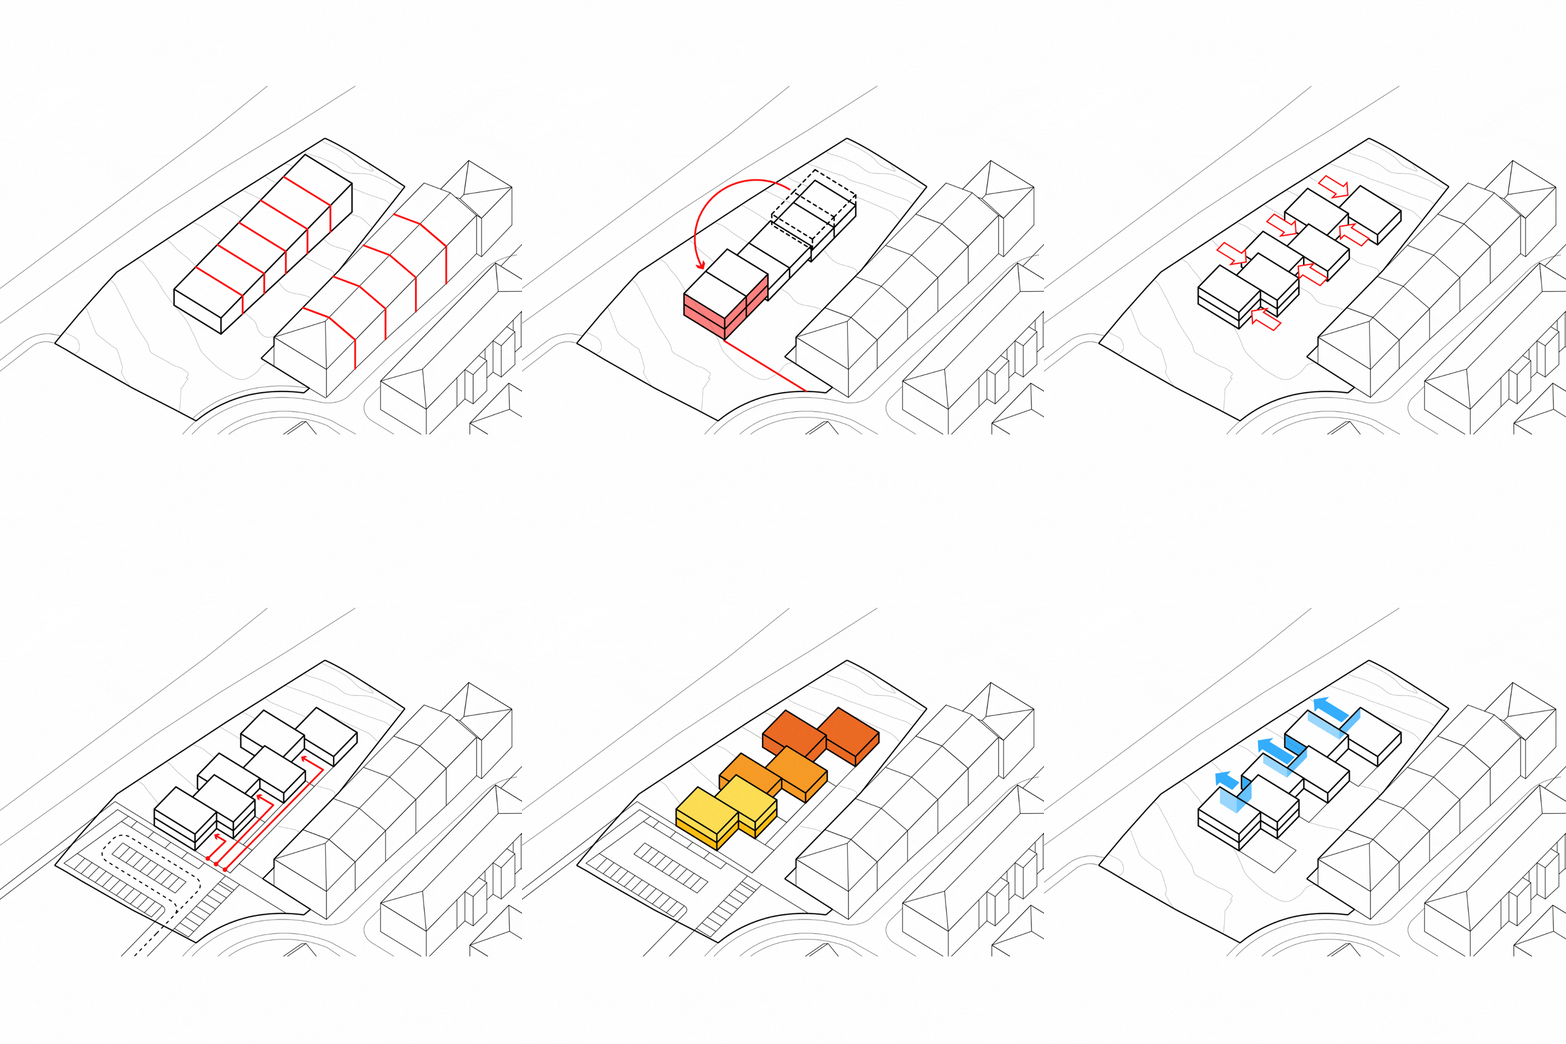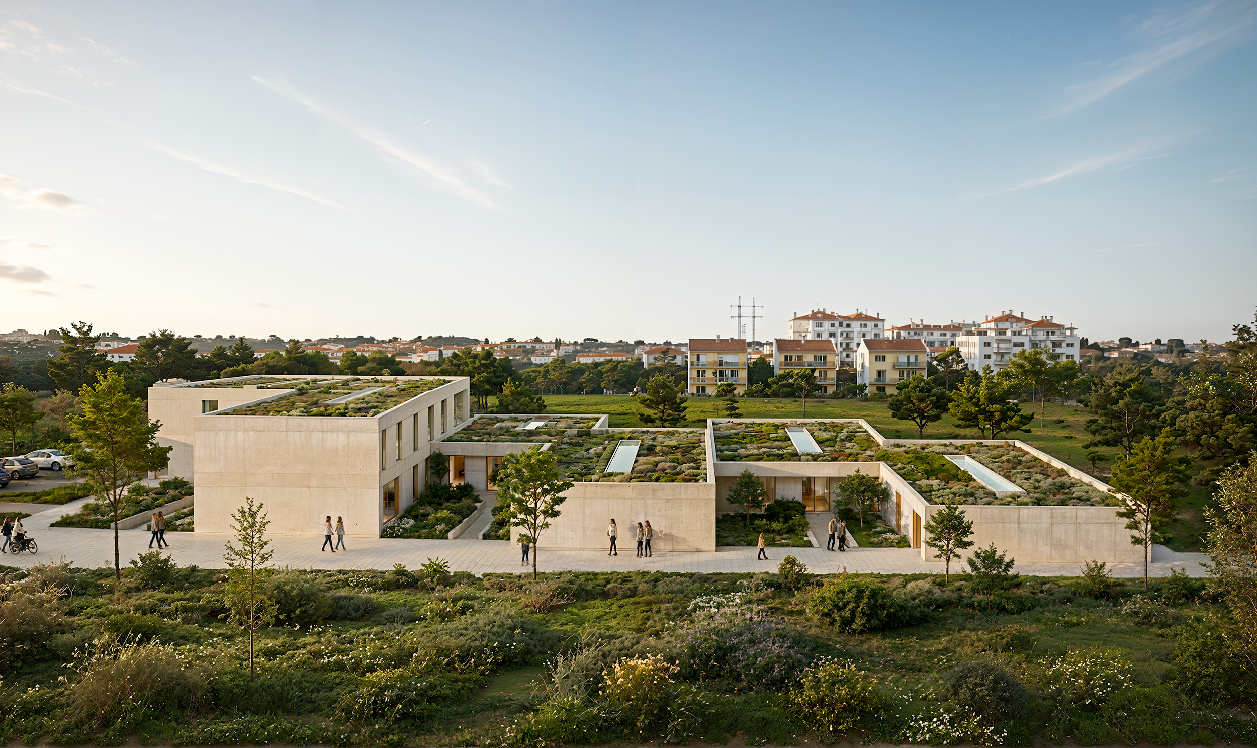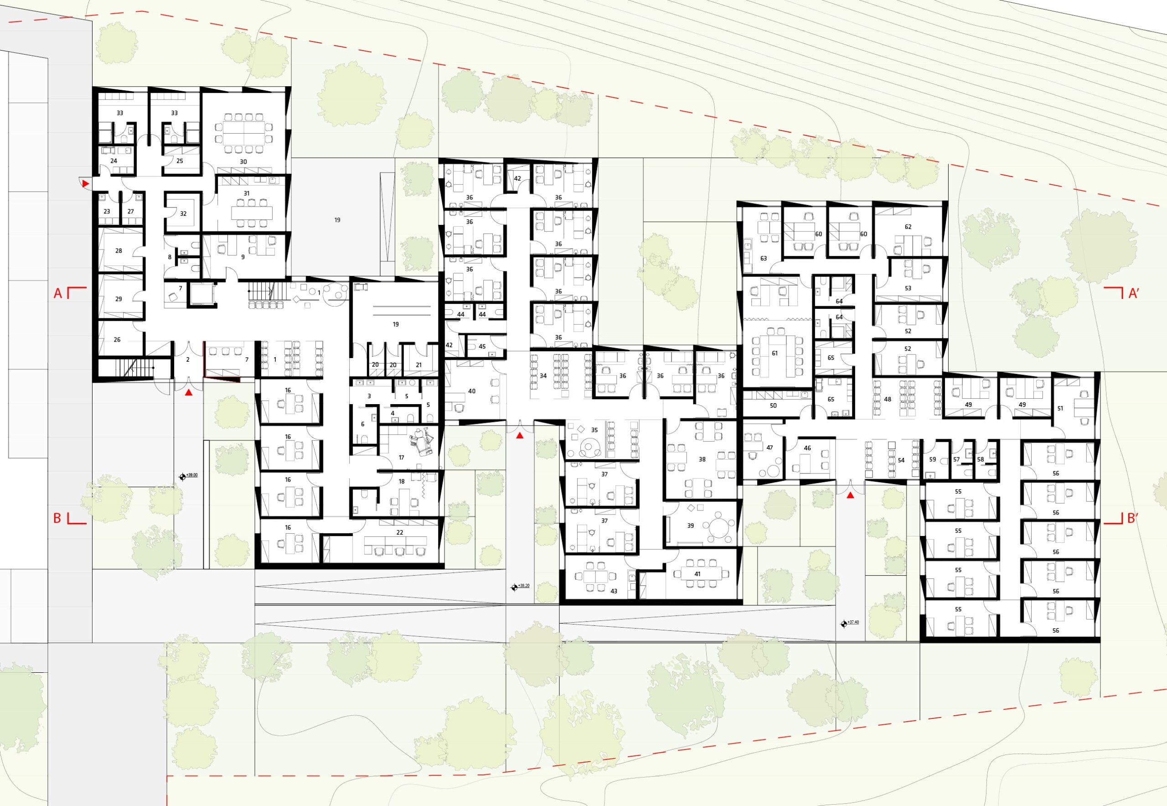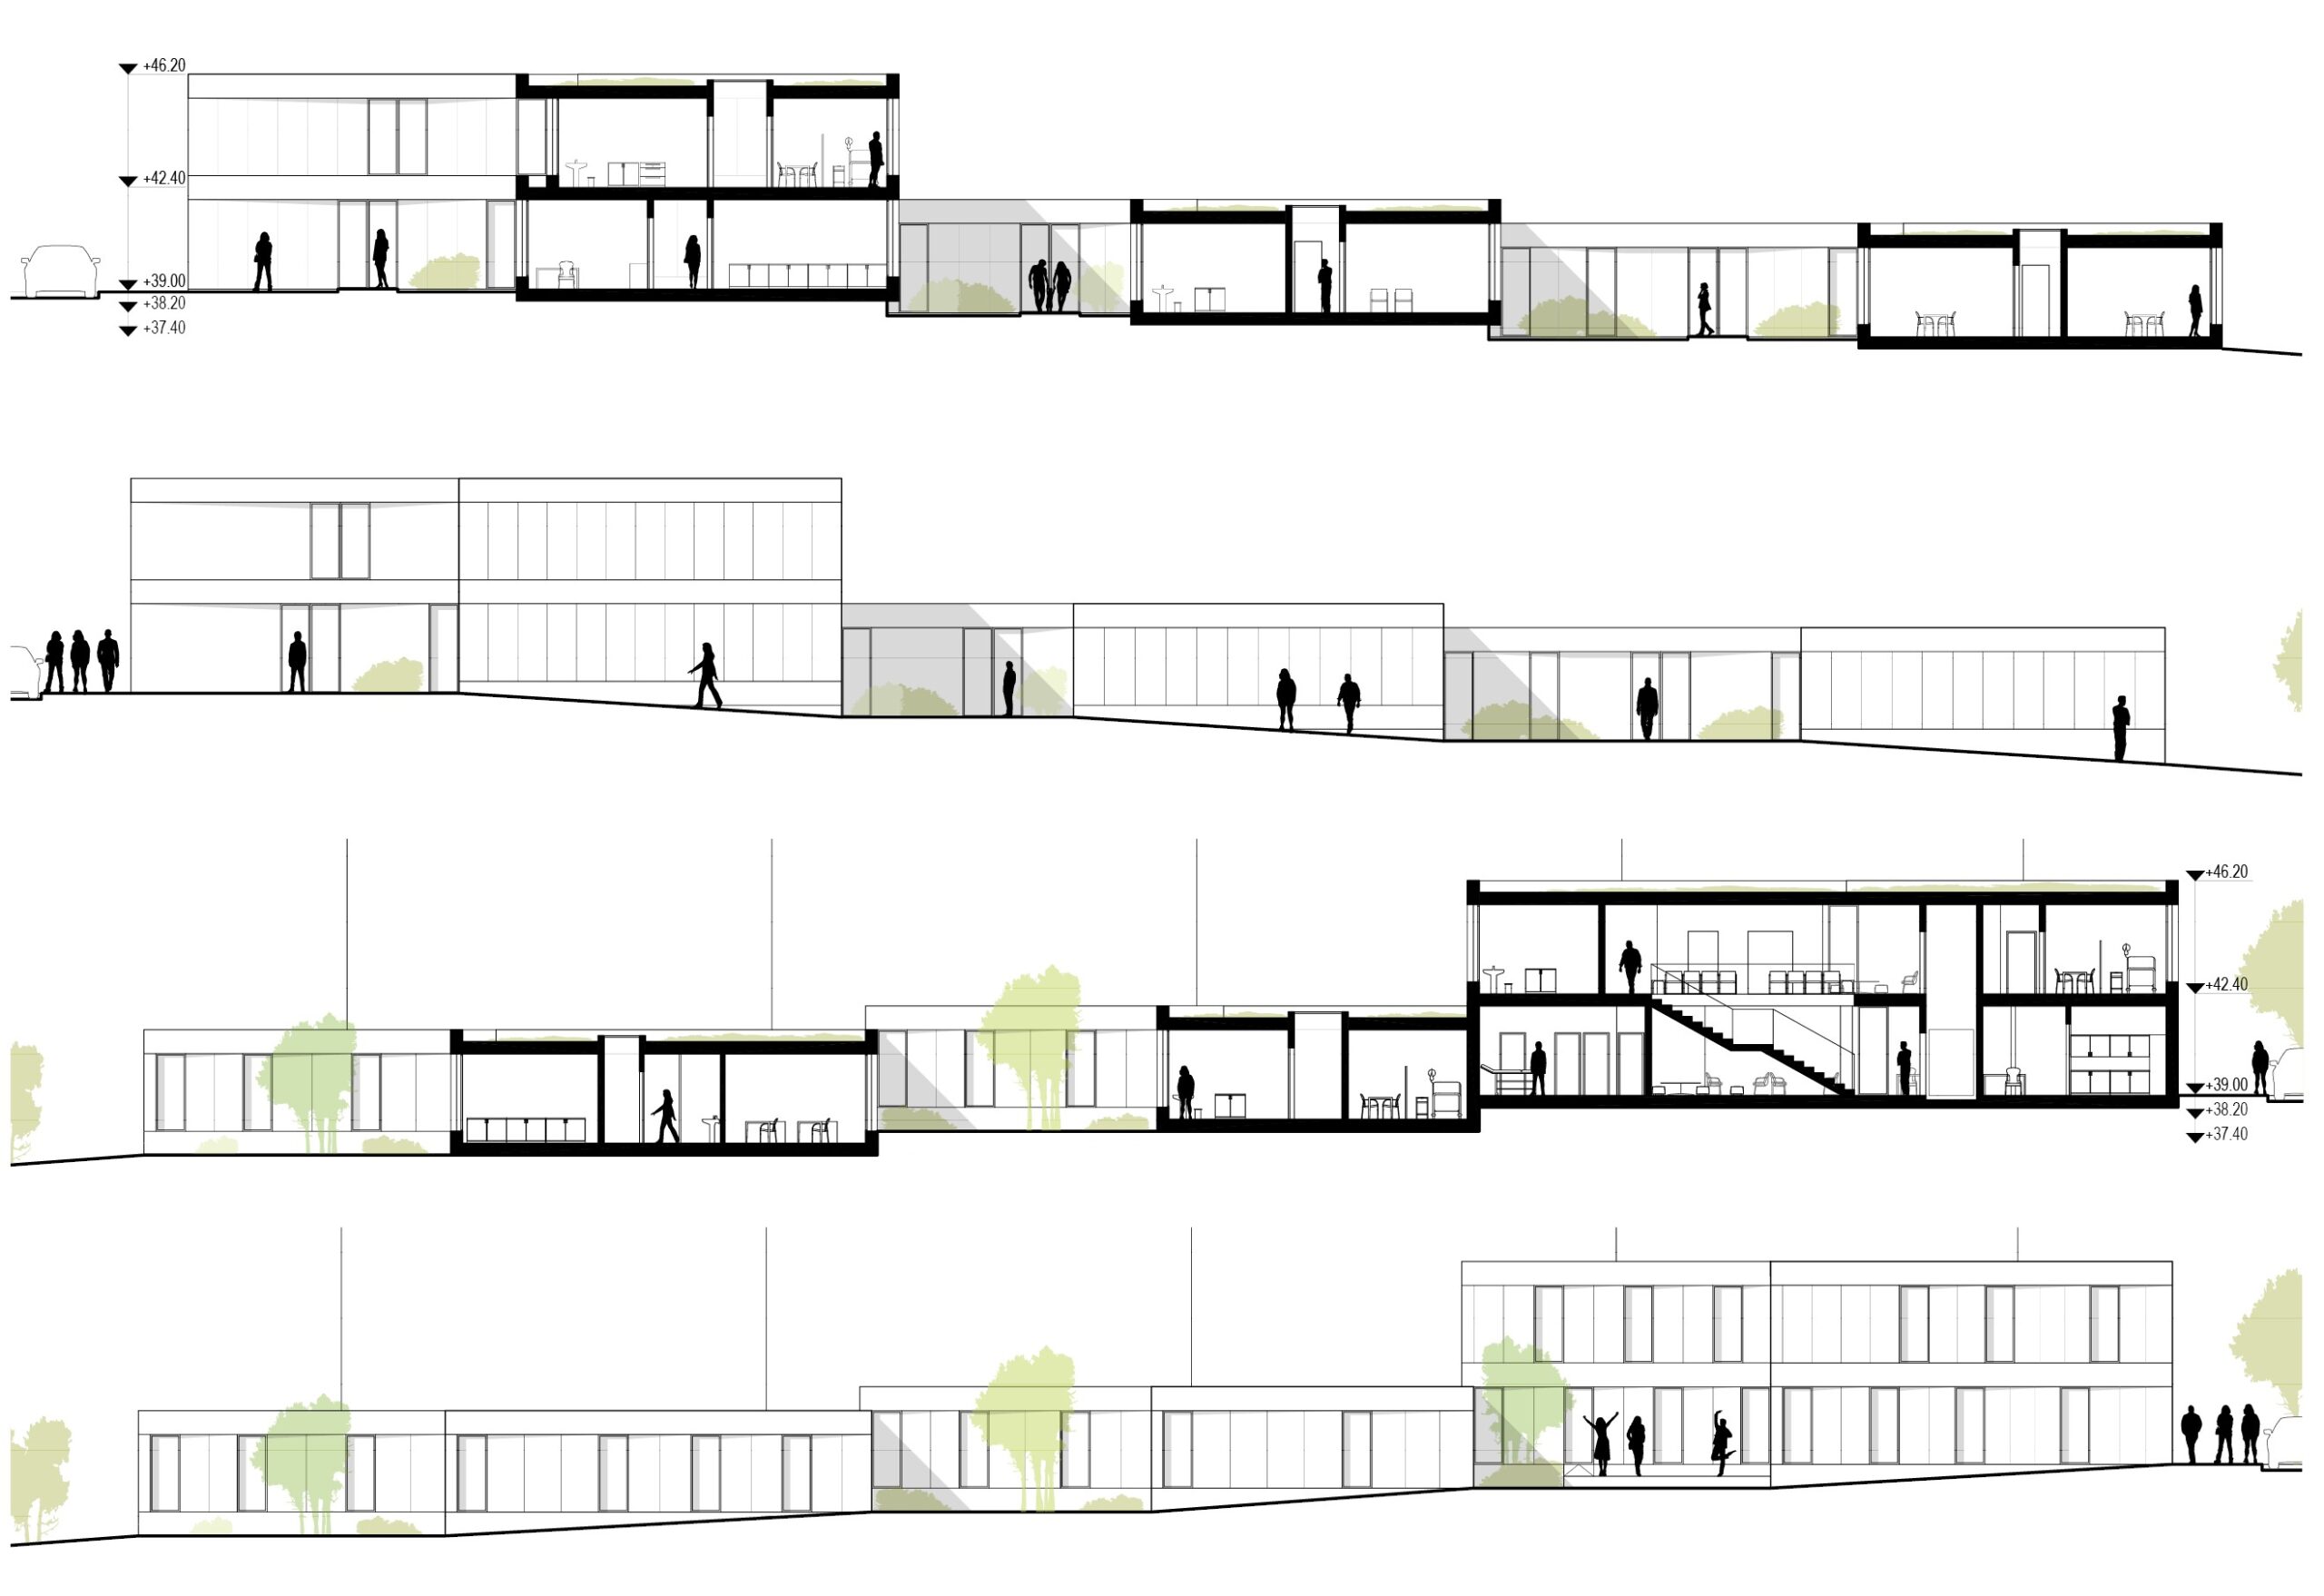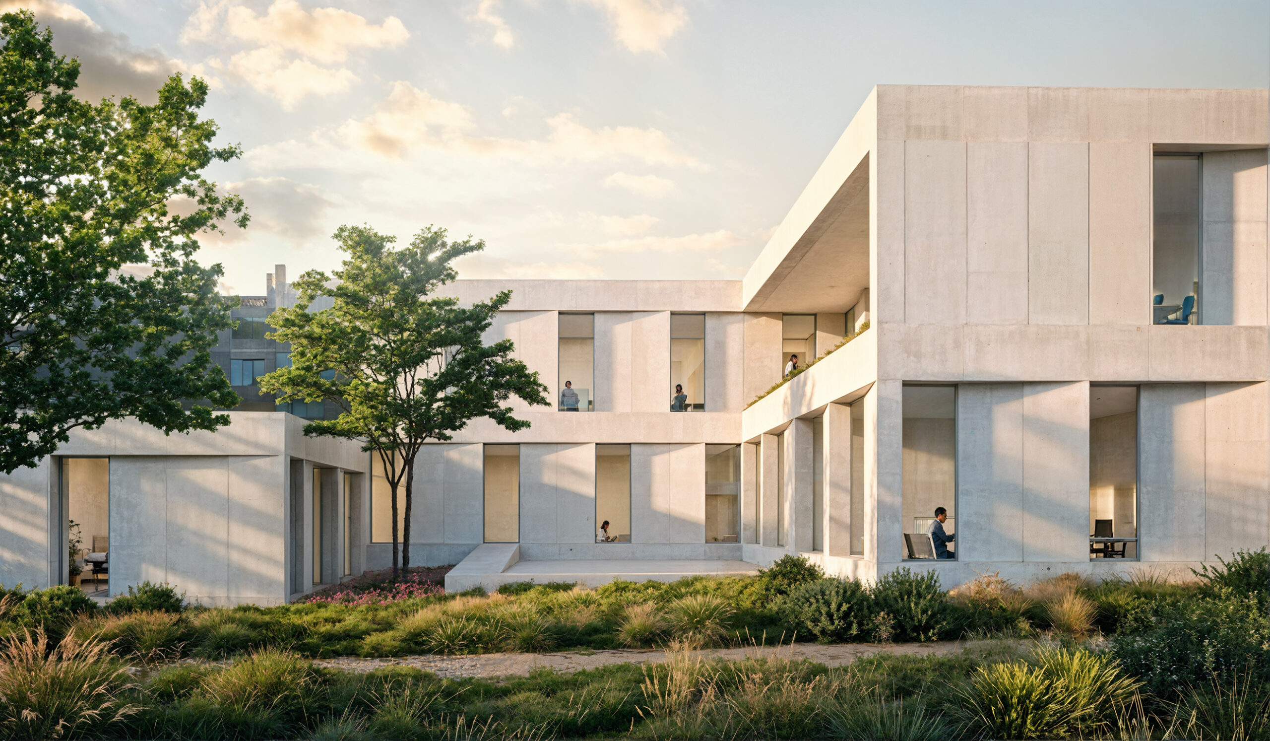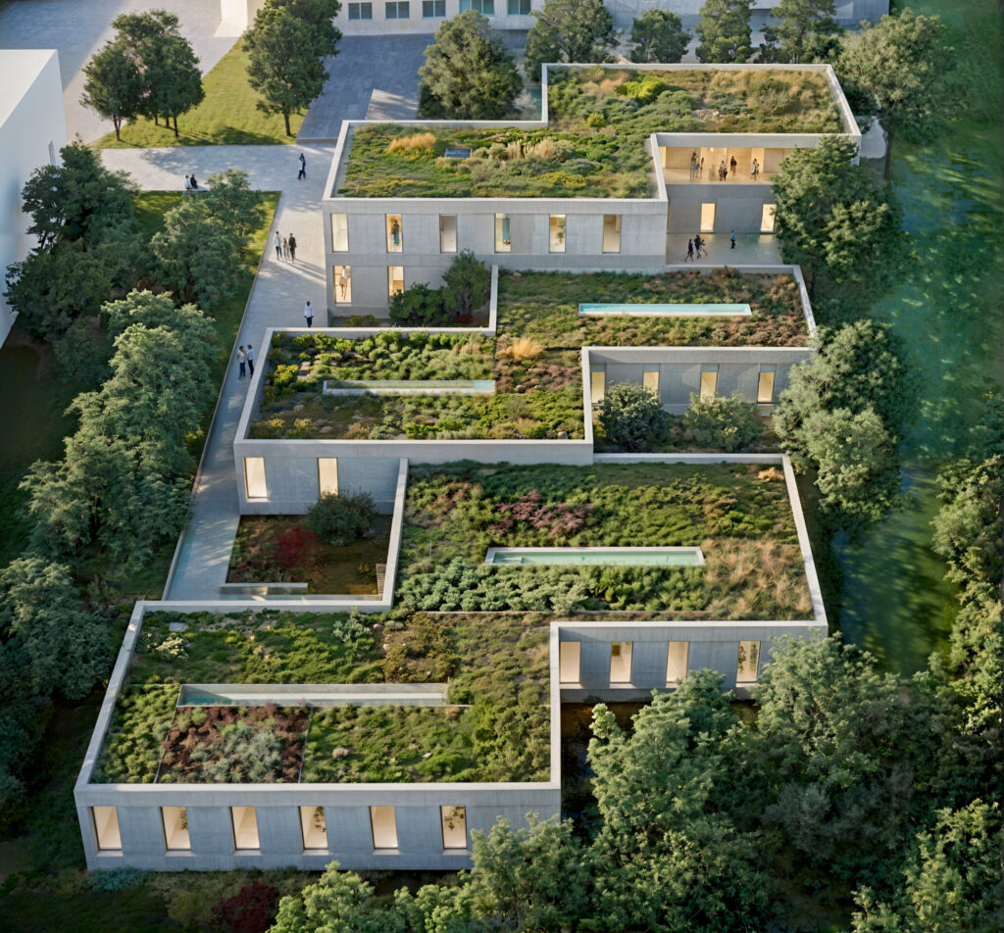
The new Health Center Campus in Carcavelos redefines the relationship between healthcare architecture and the urban landscape. Conceived as a composition of three distinct units, the building’s broken‑down massing and recessed geometry create welcoming entrance plazas that clearly articulate each programmatic identity while fostering openness and accessibility.
The project aims to revitalize the surrounding urban fabric, reconnecting fragmented areas and establishing a civic anchor within the neighborhood.
A continuous green roof system extends the landscape vertically, enhancing biodiversity and improving thermal performance. The planted terraces serve as ecological filters and therapeutic spaces, reinforcing the building’s commitment to sustainability and well‑being.
Materiality is defined by precast light concrete panels, for quicker construction time. Generous glazing and shaded porticos mediate transparency and privacy, creating a calm, luminous environment conducive to care and recovery.
The Health Center Campus stands as a model for contemporary healthcare architecture—human‑scaled, sustainable, and deeply integrated with its environment—a place where architecture and nature converge in service of community health.