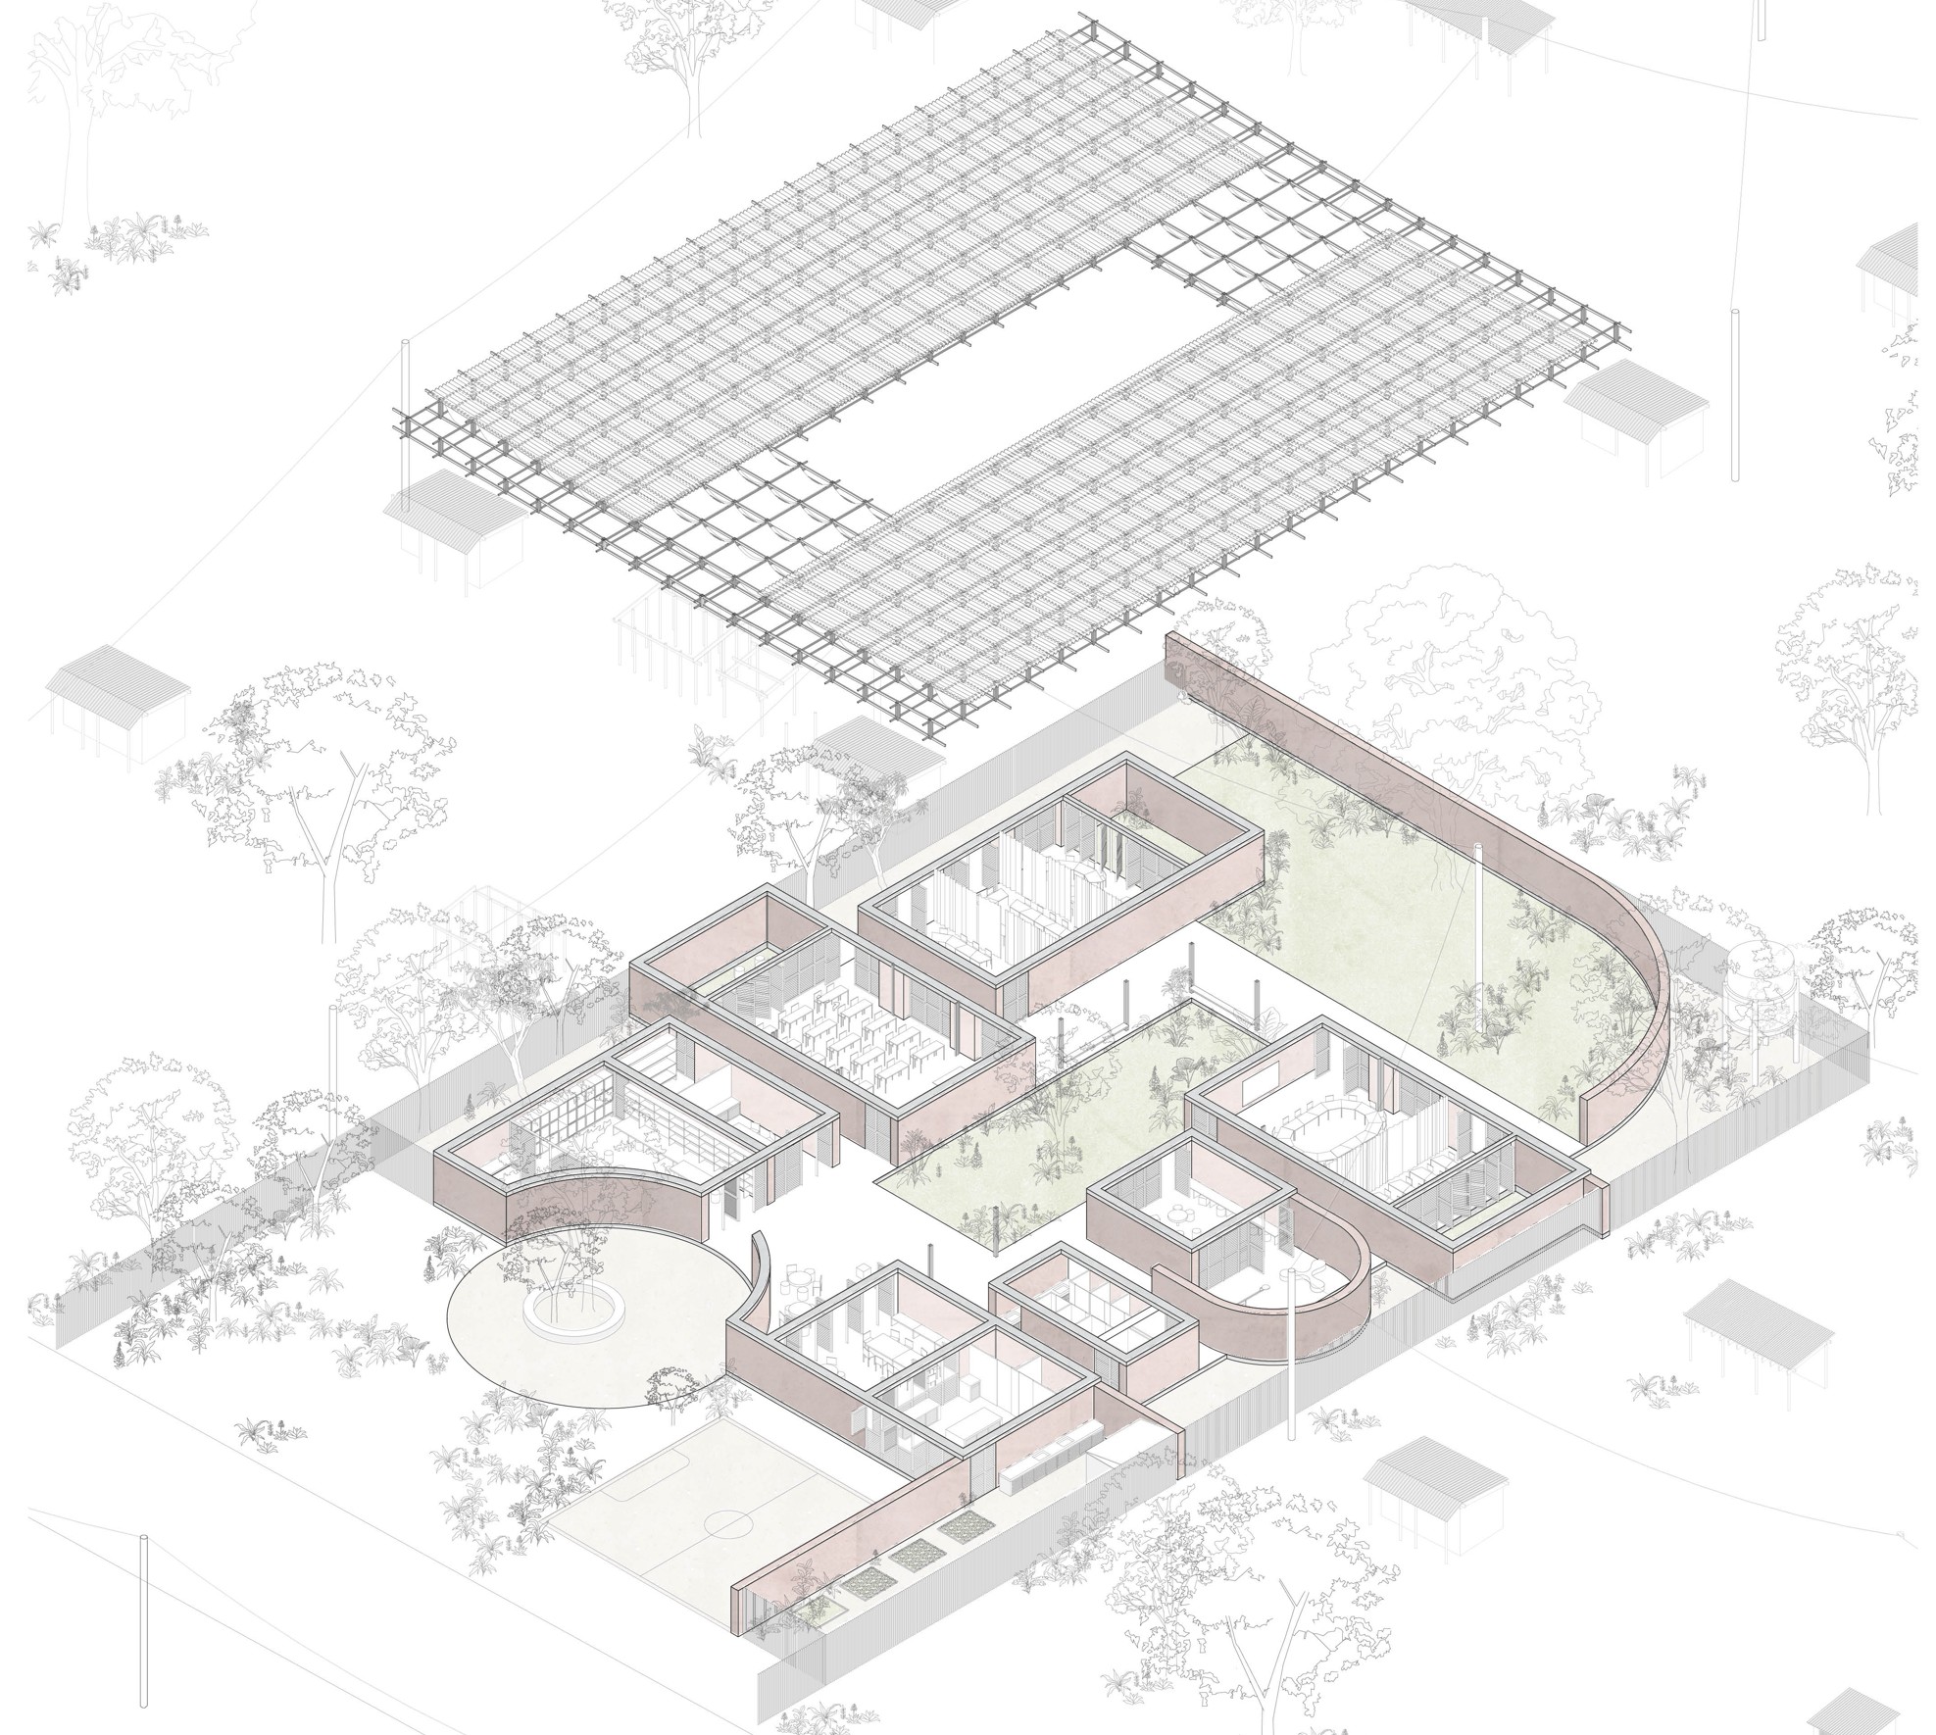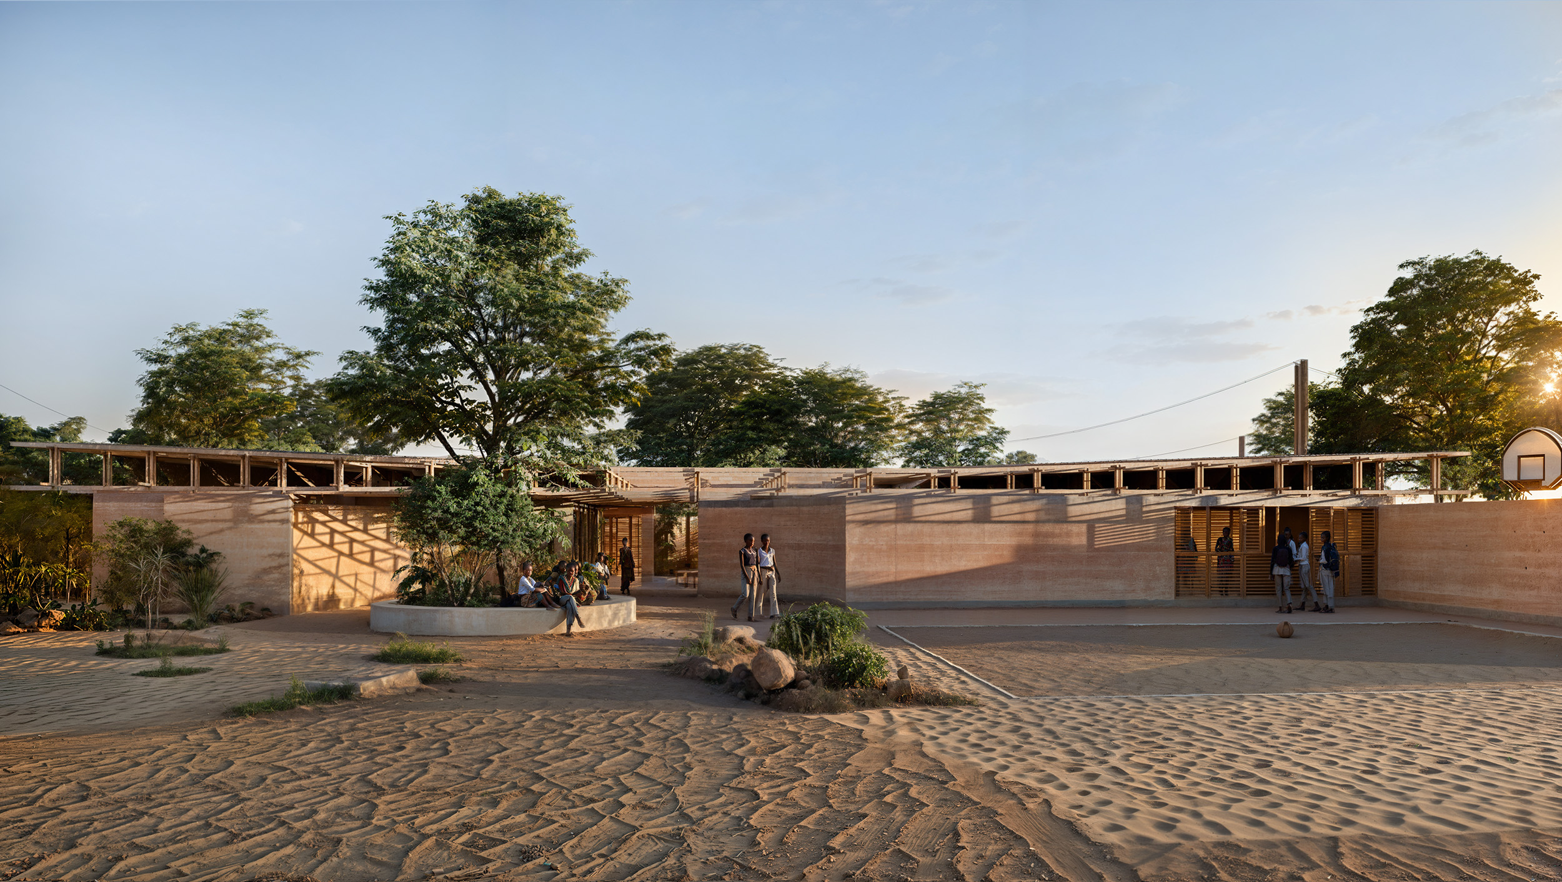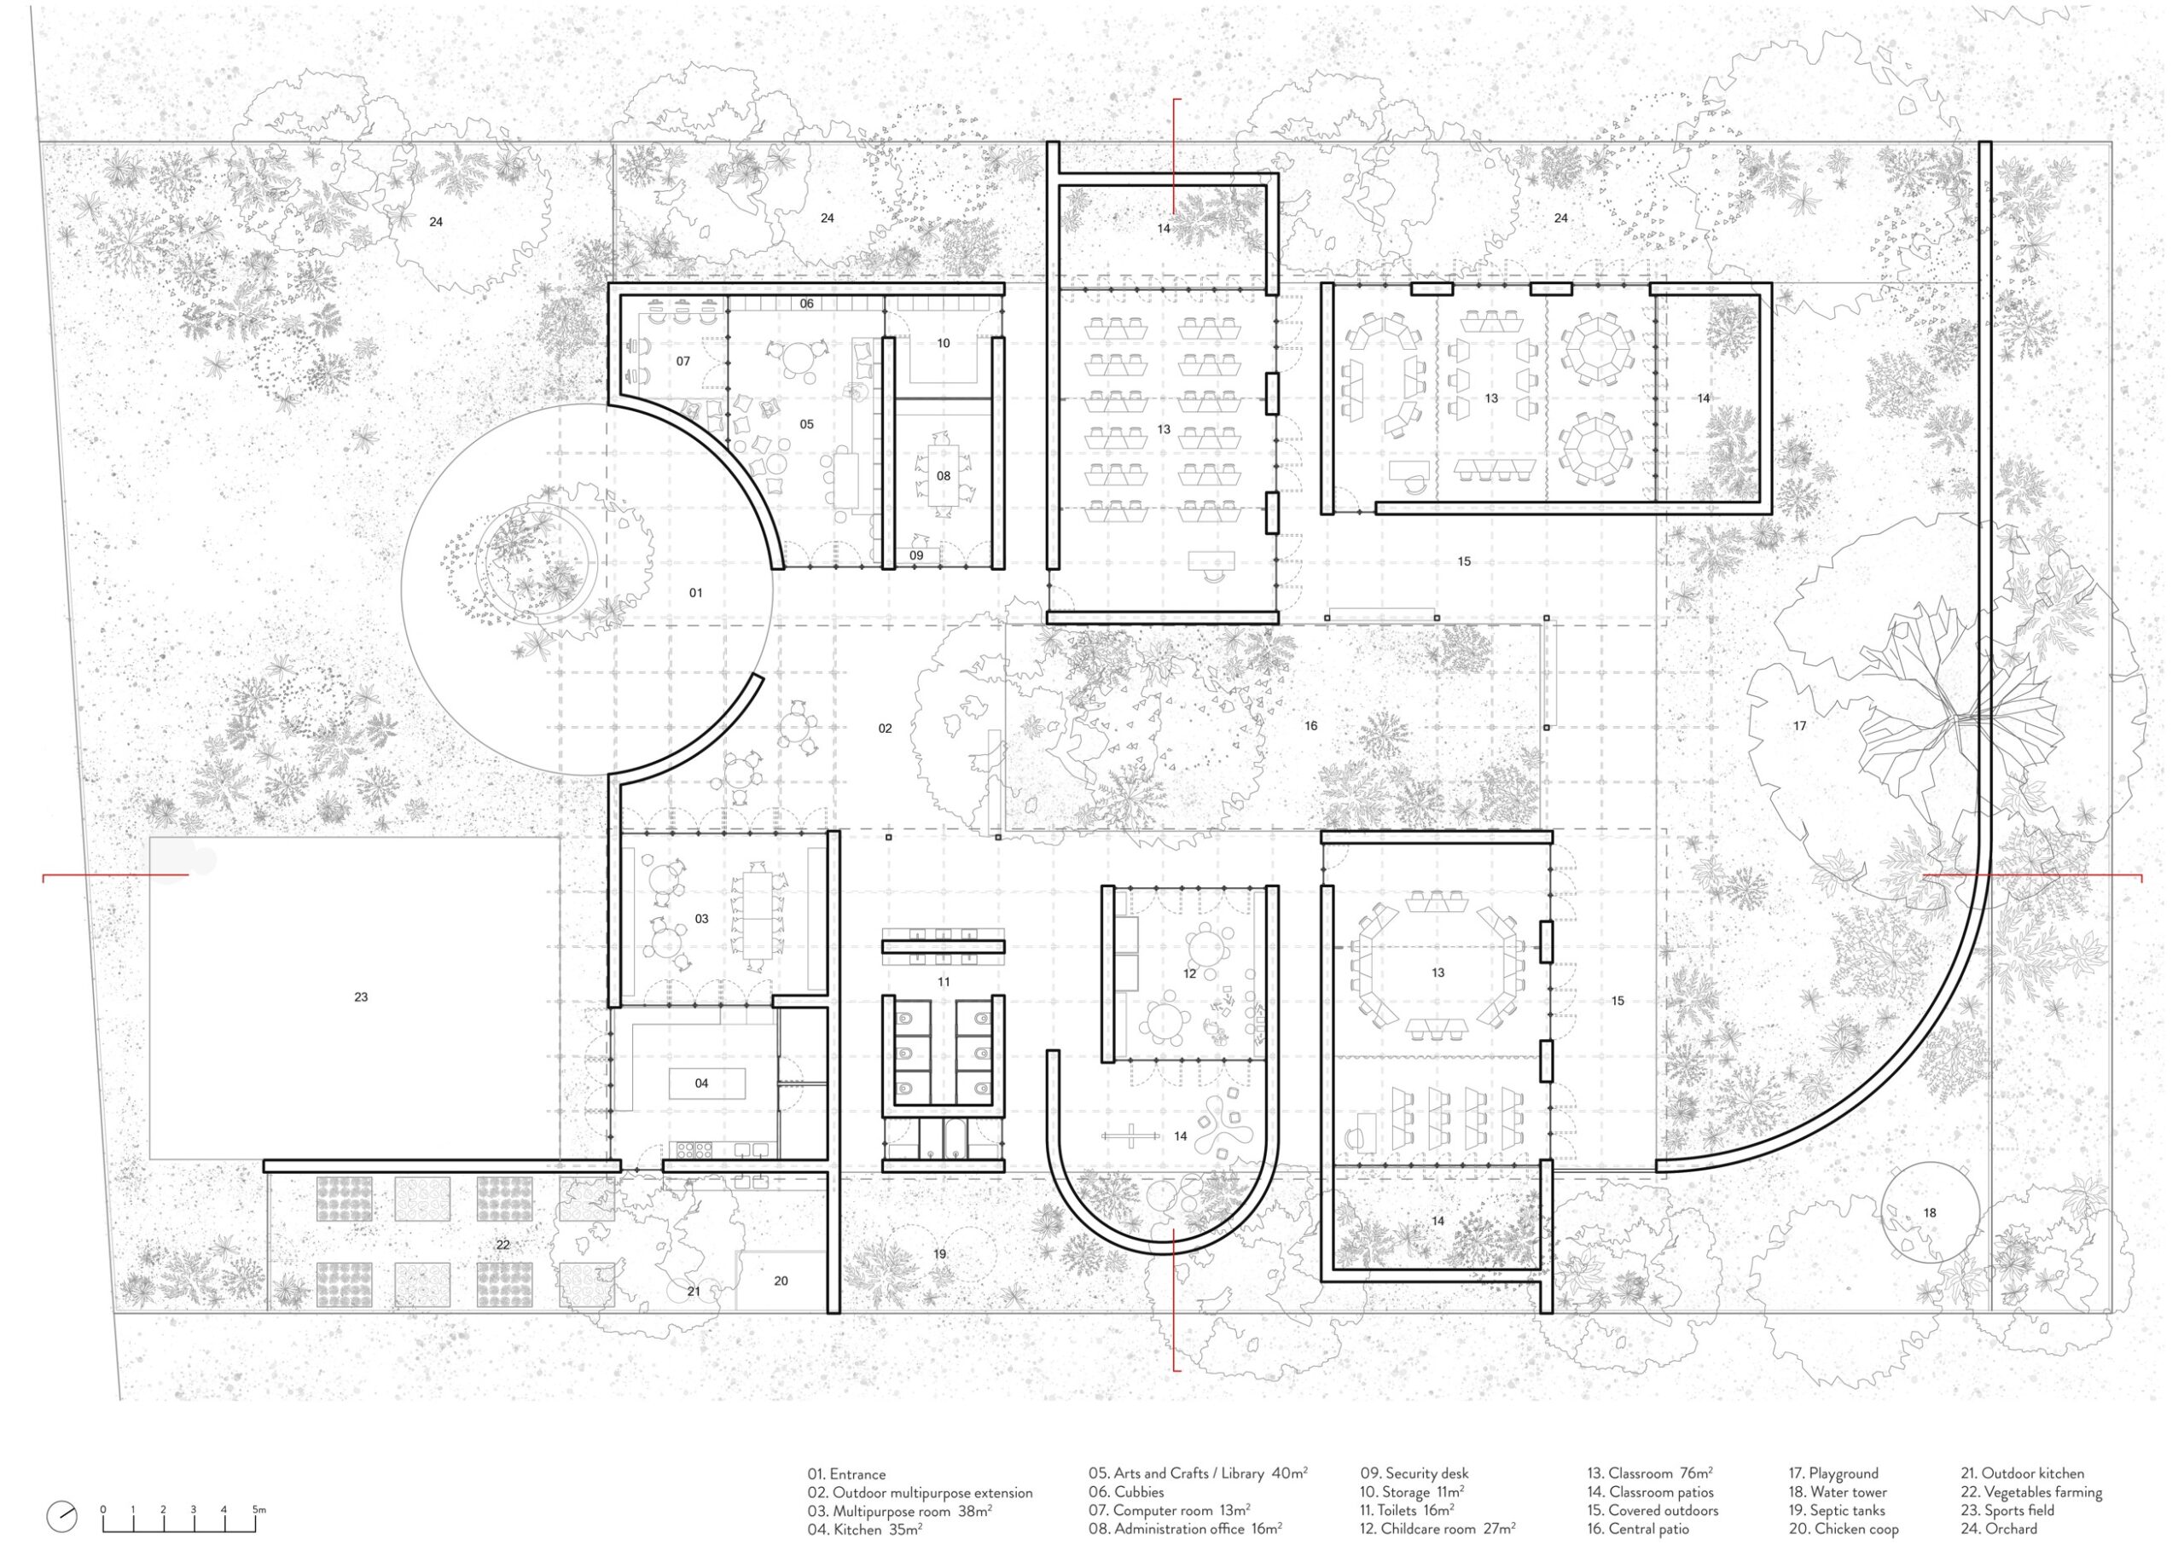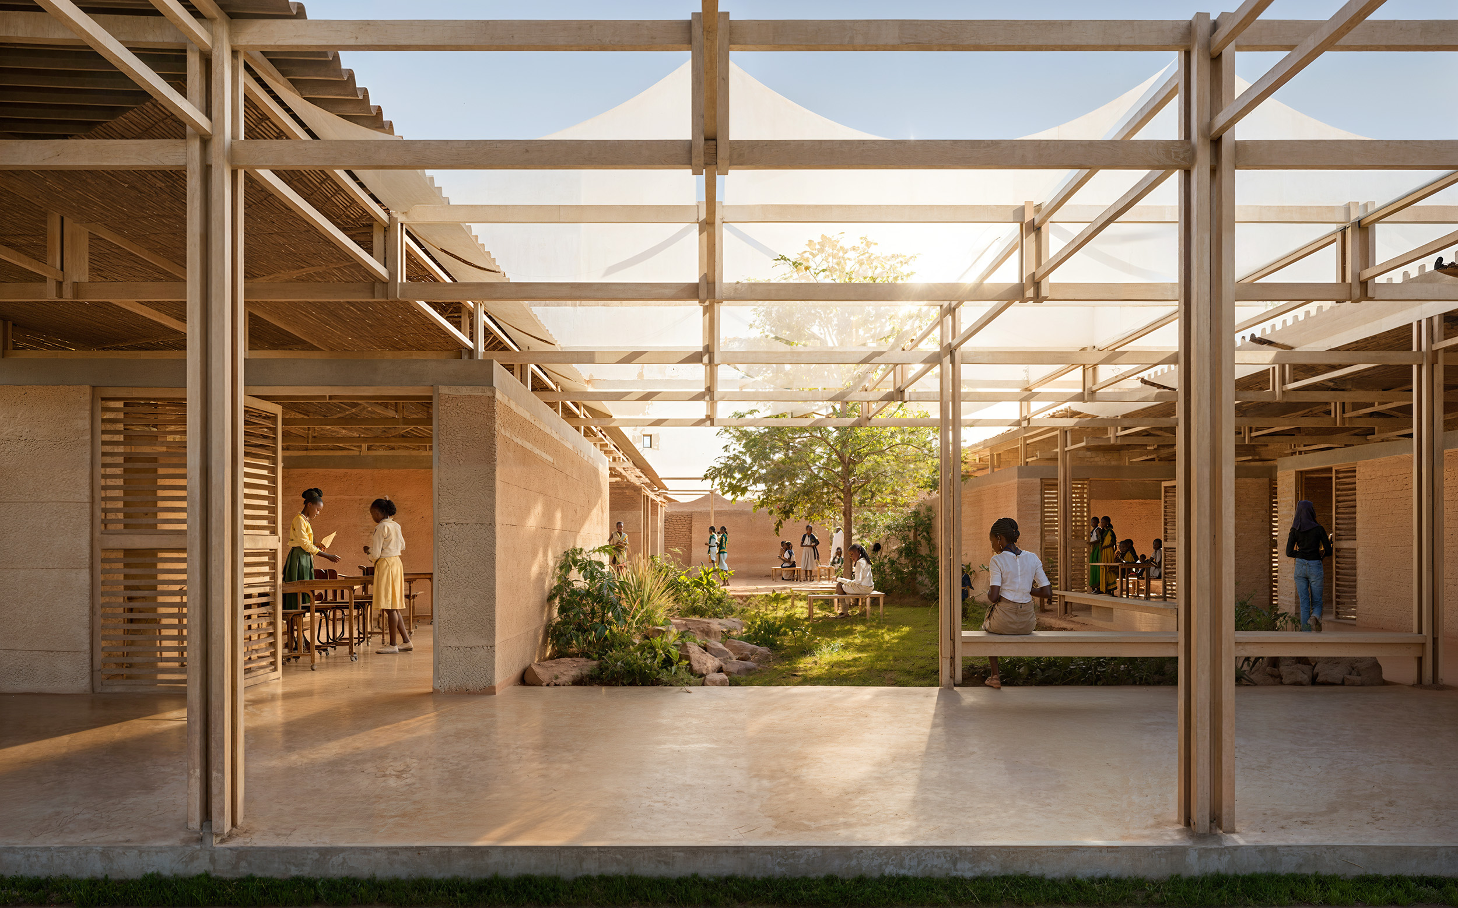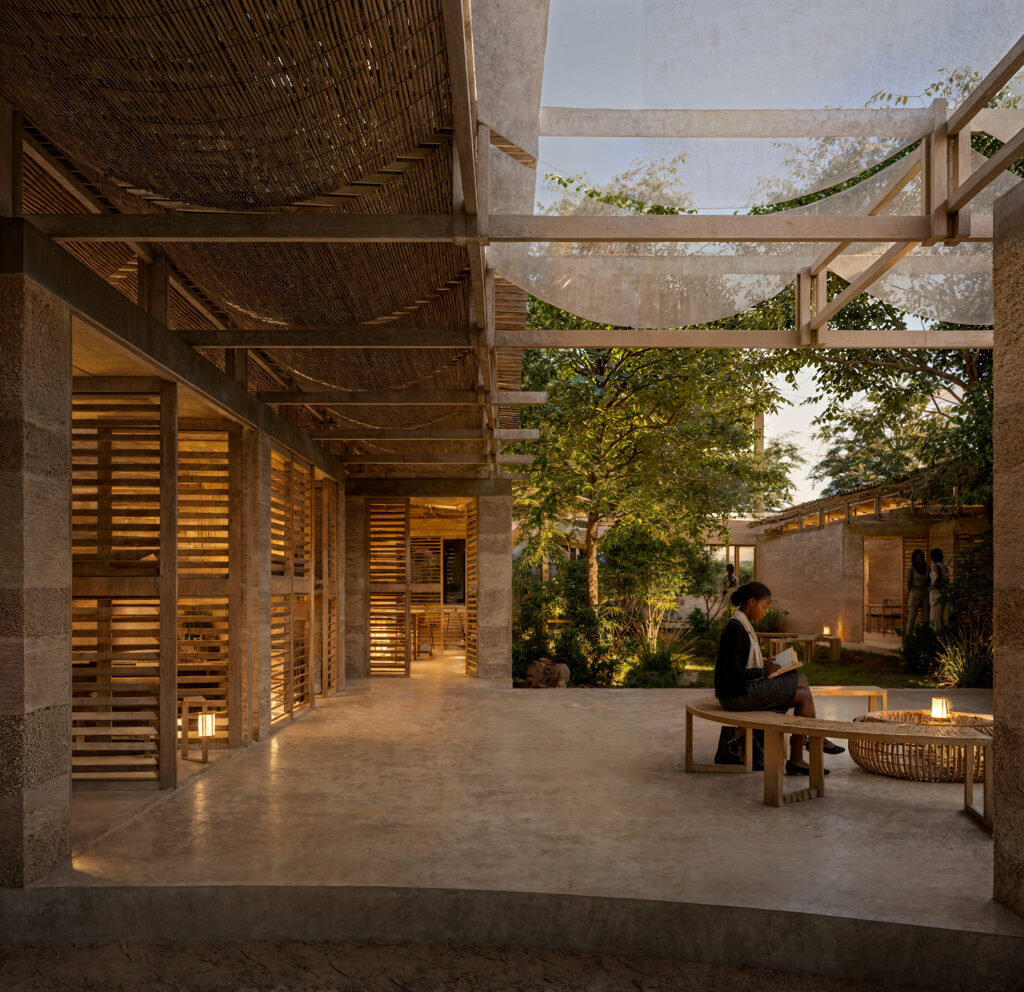
The project withdraws from the street to form a shared garden and sports area that welcomes the surrounding community. Two linear wings frame a central patio, preserving existing trees as the heart of the schhol.
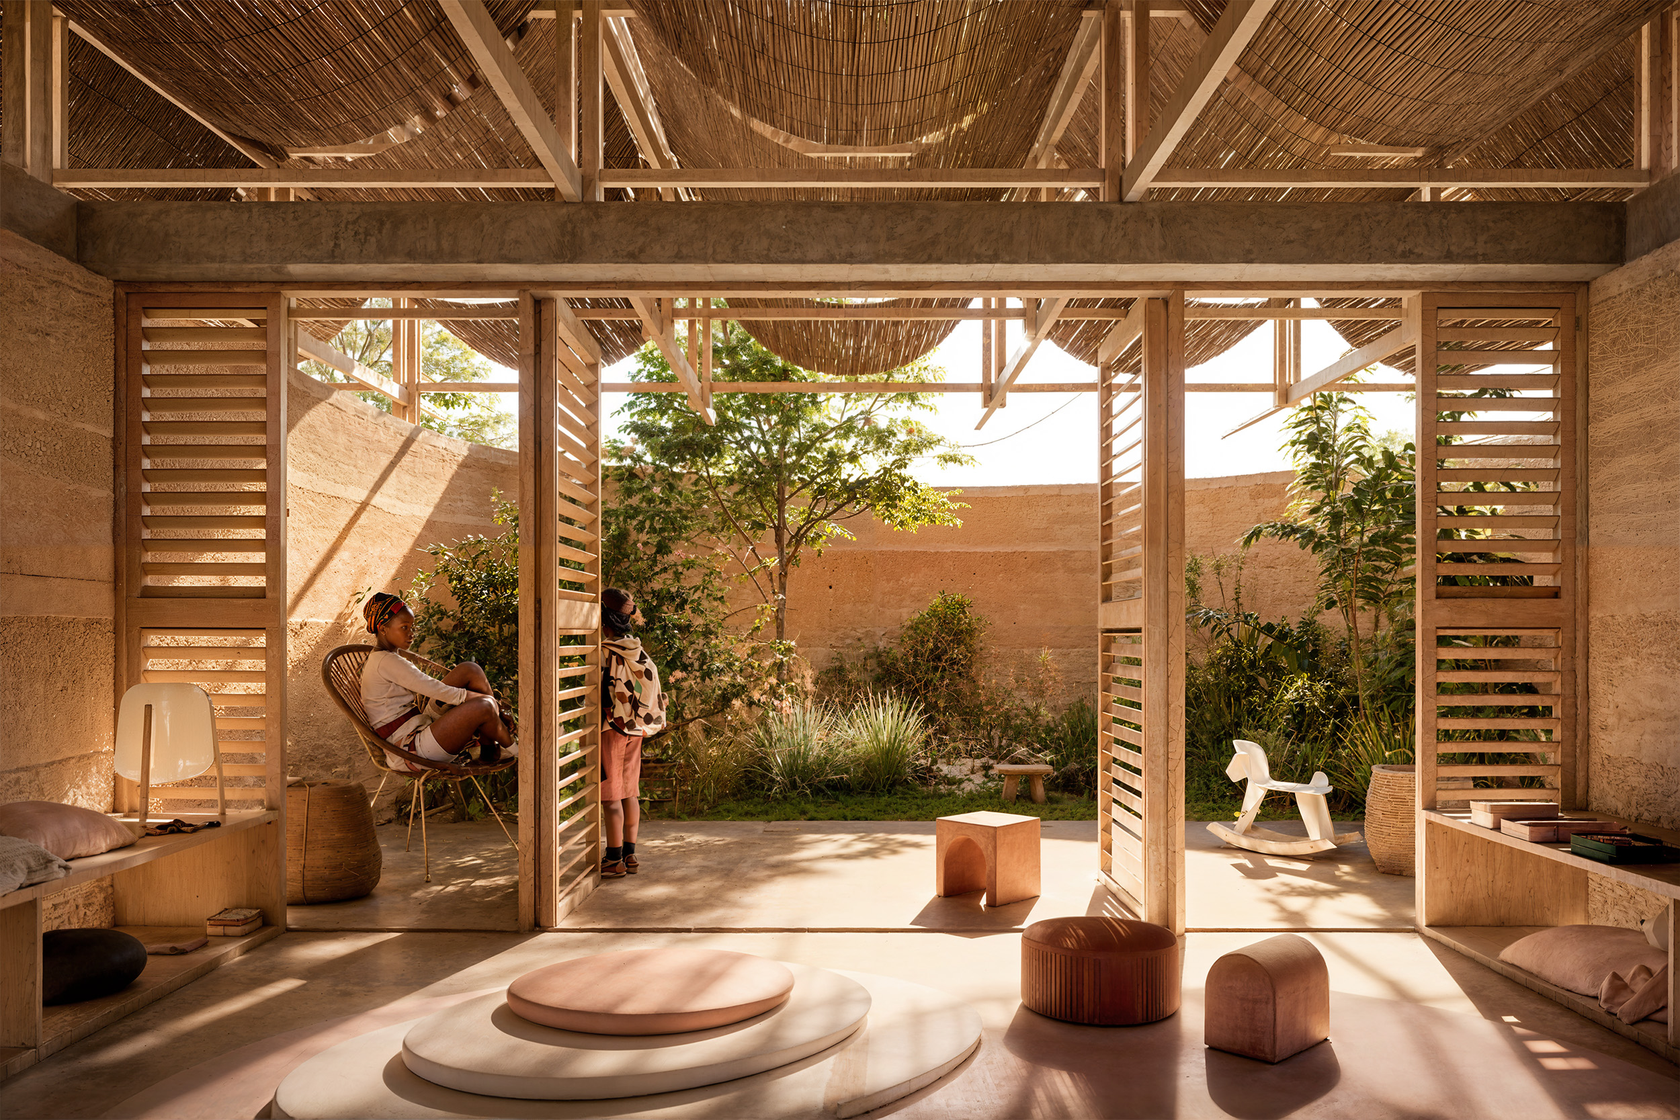
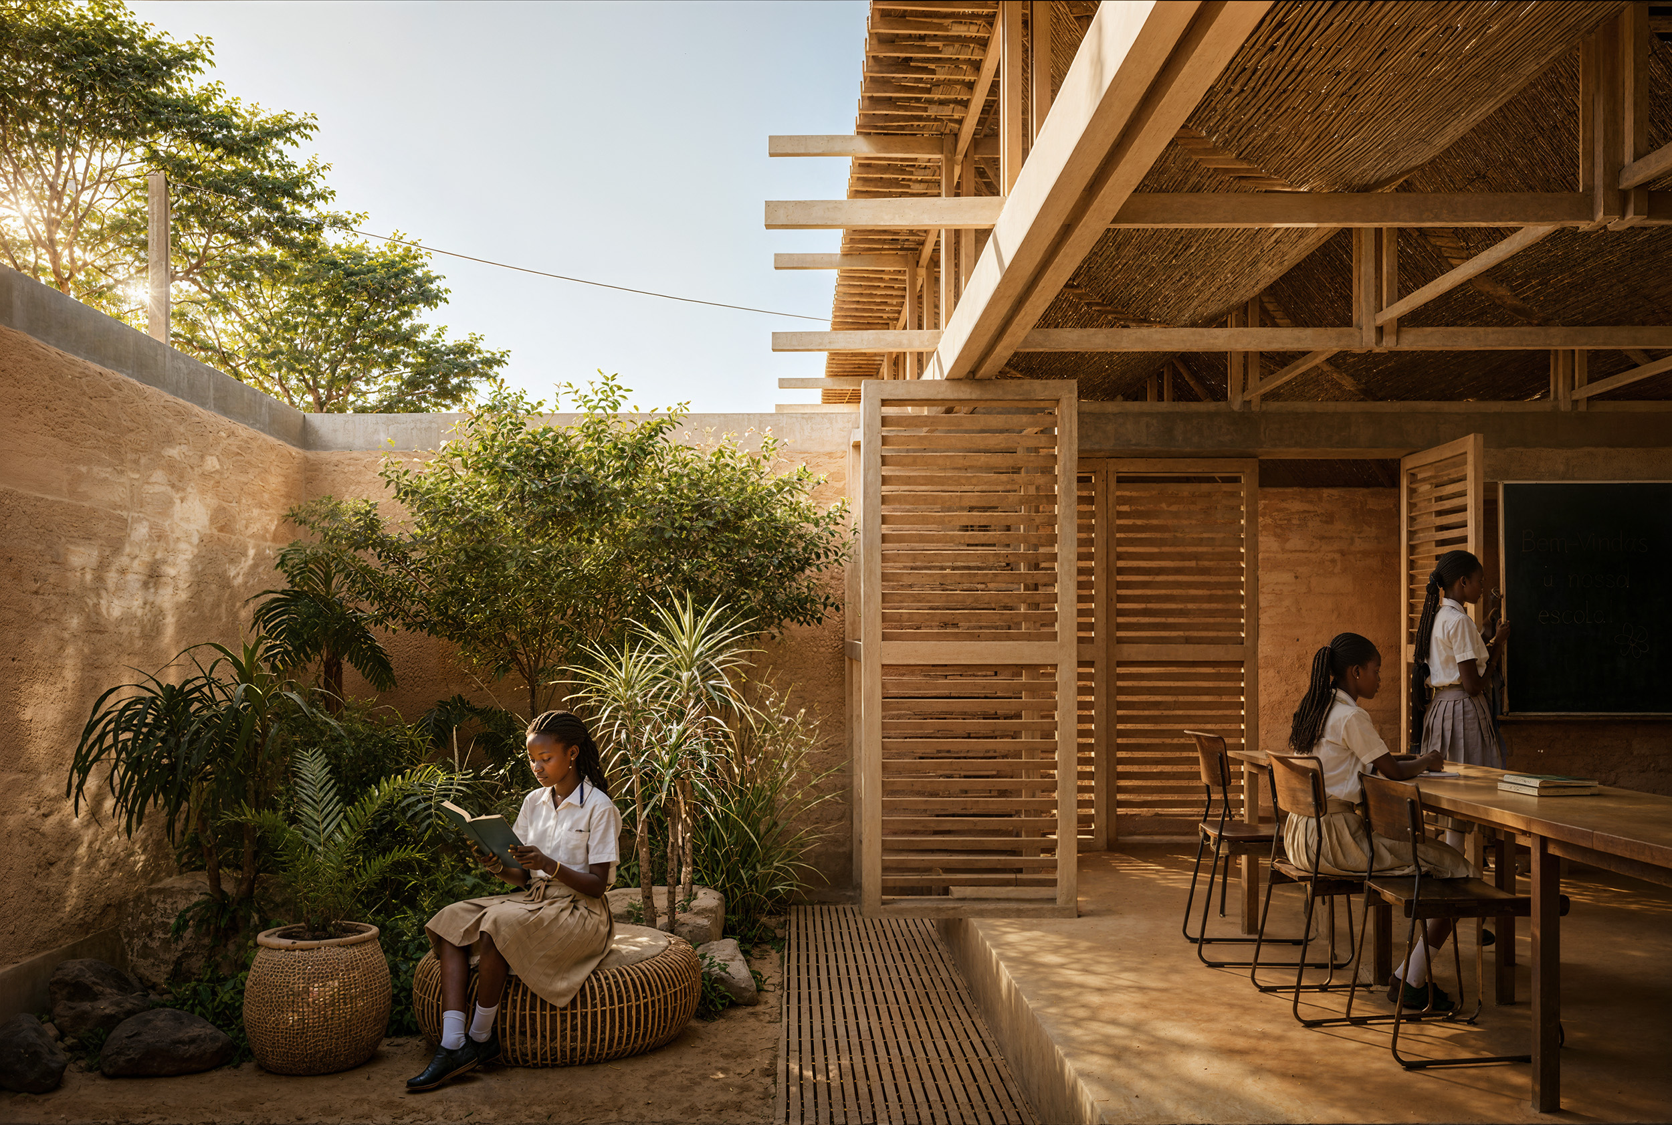
A series of sliding volumes creates a village‑like rhythm, with movable wooden panels softening the boundary between interior and exterior and contrasting the solidity of rammed‑earth walls.
The linear footprint enables effortless future expansion using the same construction logic. Public programs anchor the entrance, while classrooms and childcare unfold deeper into the site.
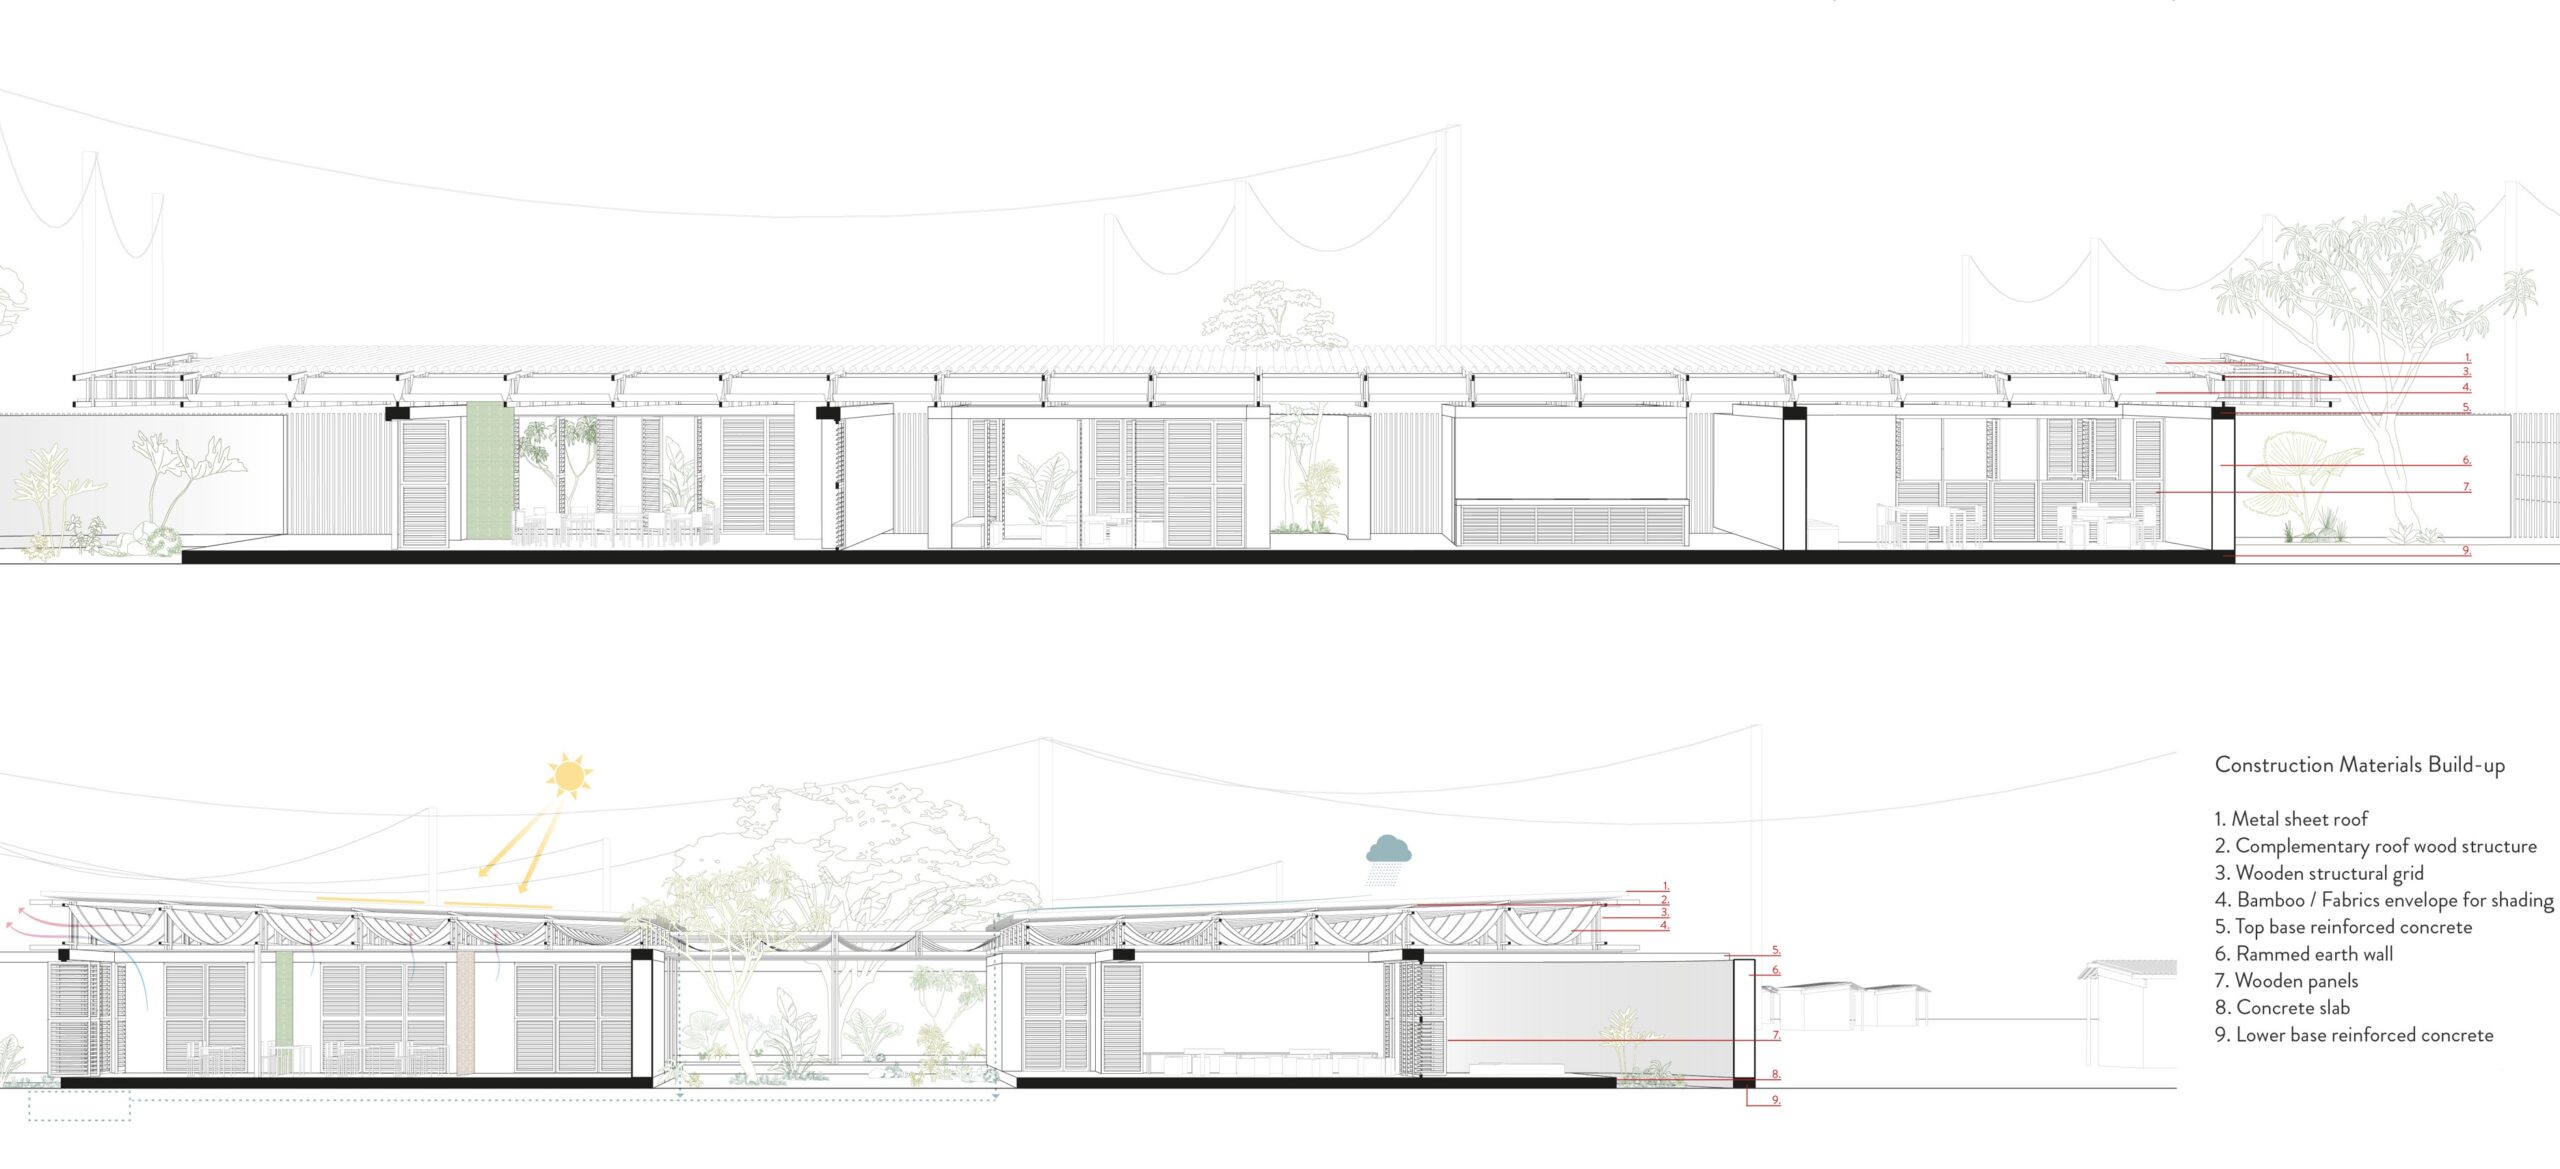
Designed for self‑sufficiency, the building integrates rainwater harvesting, solar energy, natural ventilation, and independent water systems. Agricultural areas, craft spaces, and multipurpose rooms support both daily activities and income‑generating initiatives, strengthening Kurandza’s long‑term social impact.
Beyond a building, the idea is to develop a simple yet resilient construction system that resources local materials, which can be scaled to different dimensions and adapted to different needs.