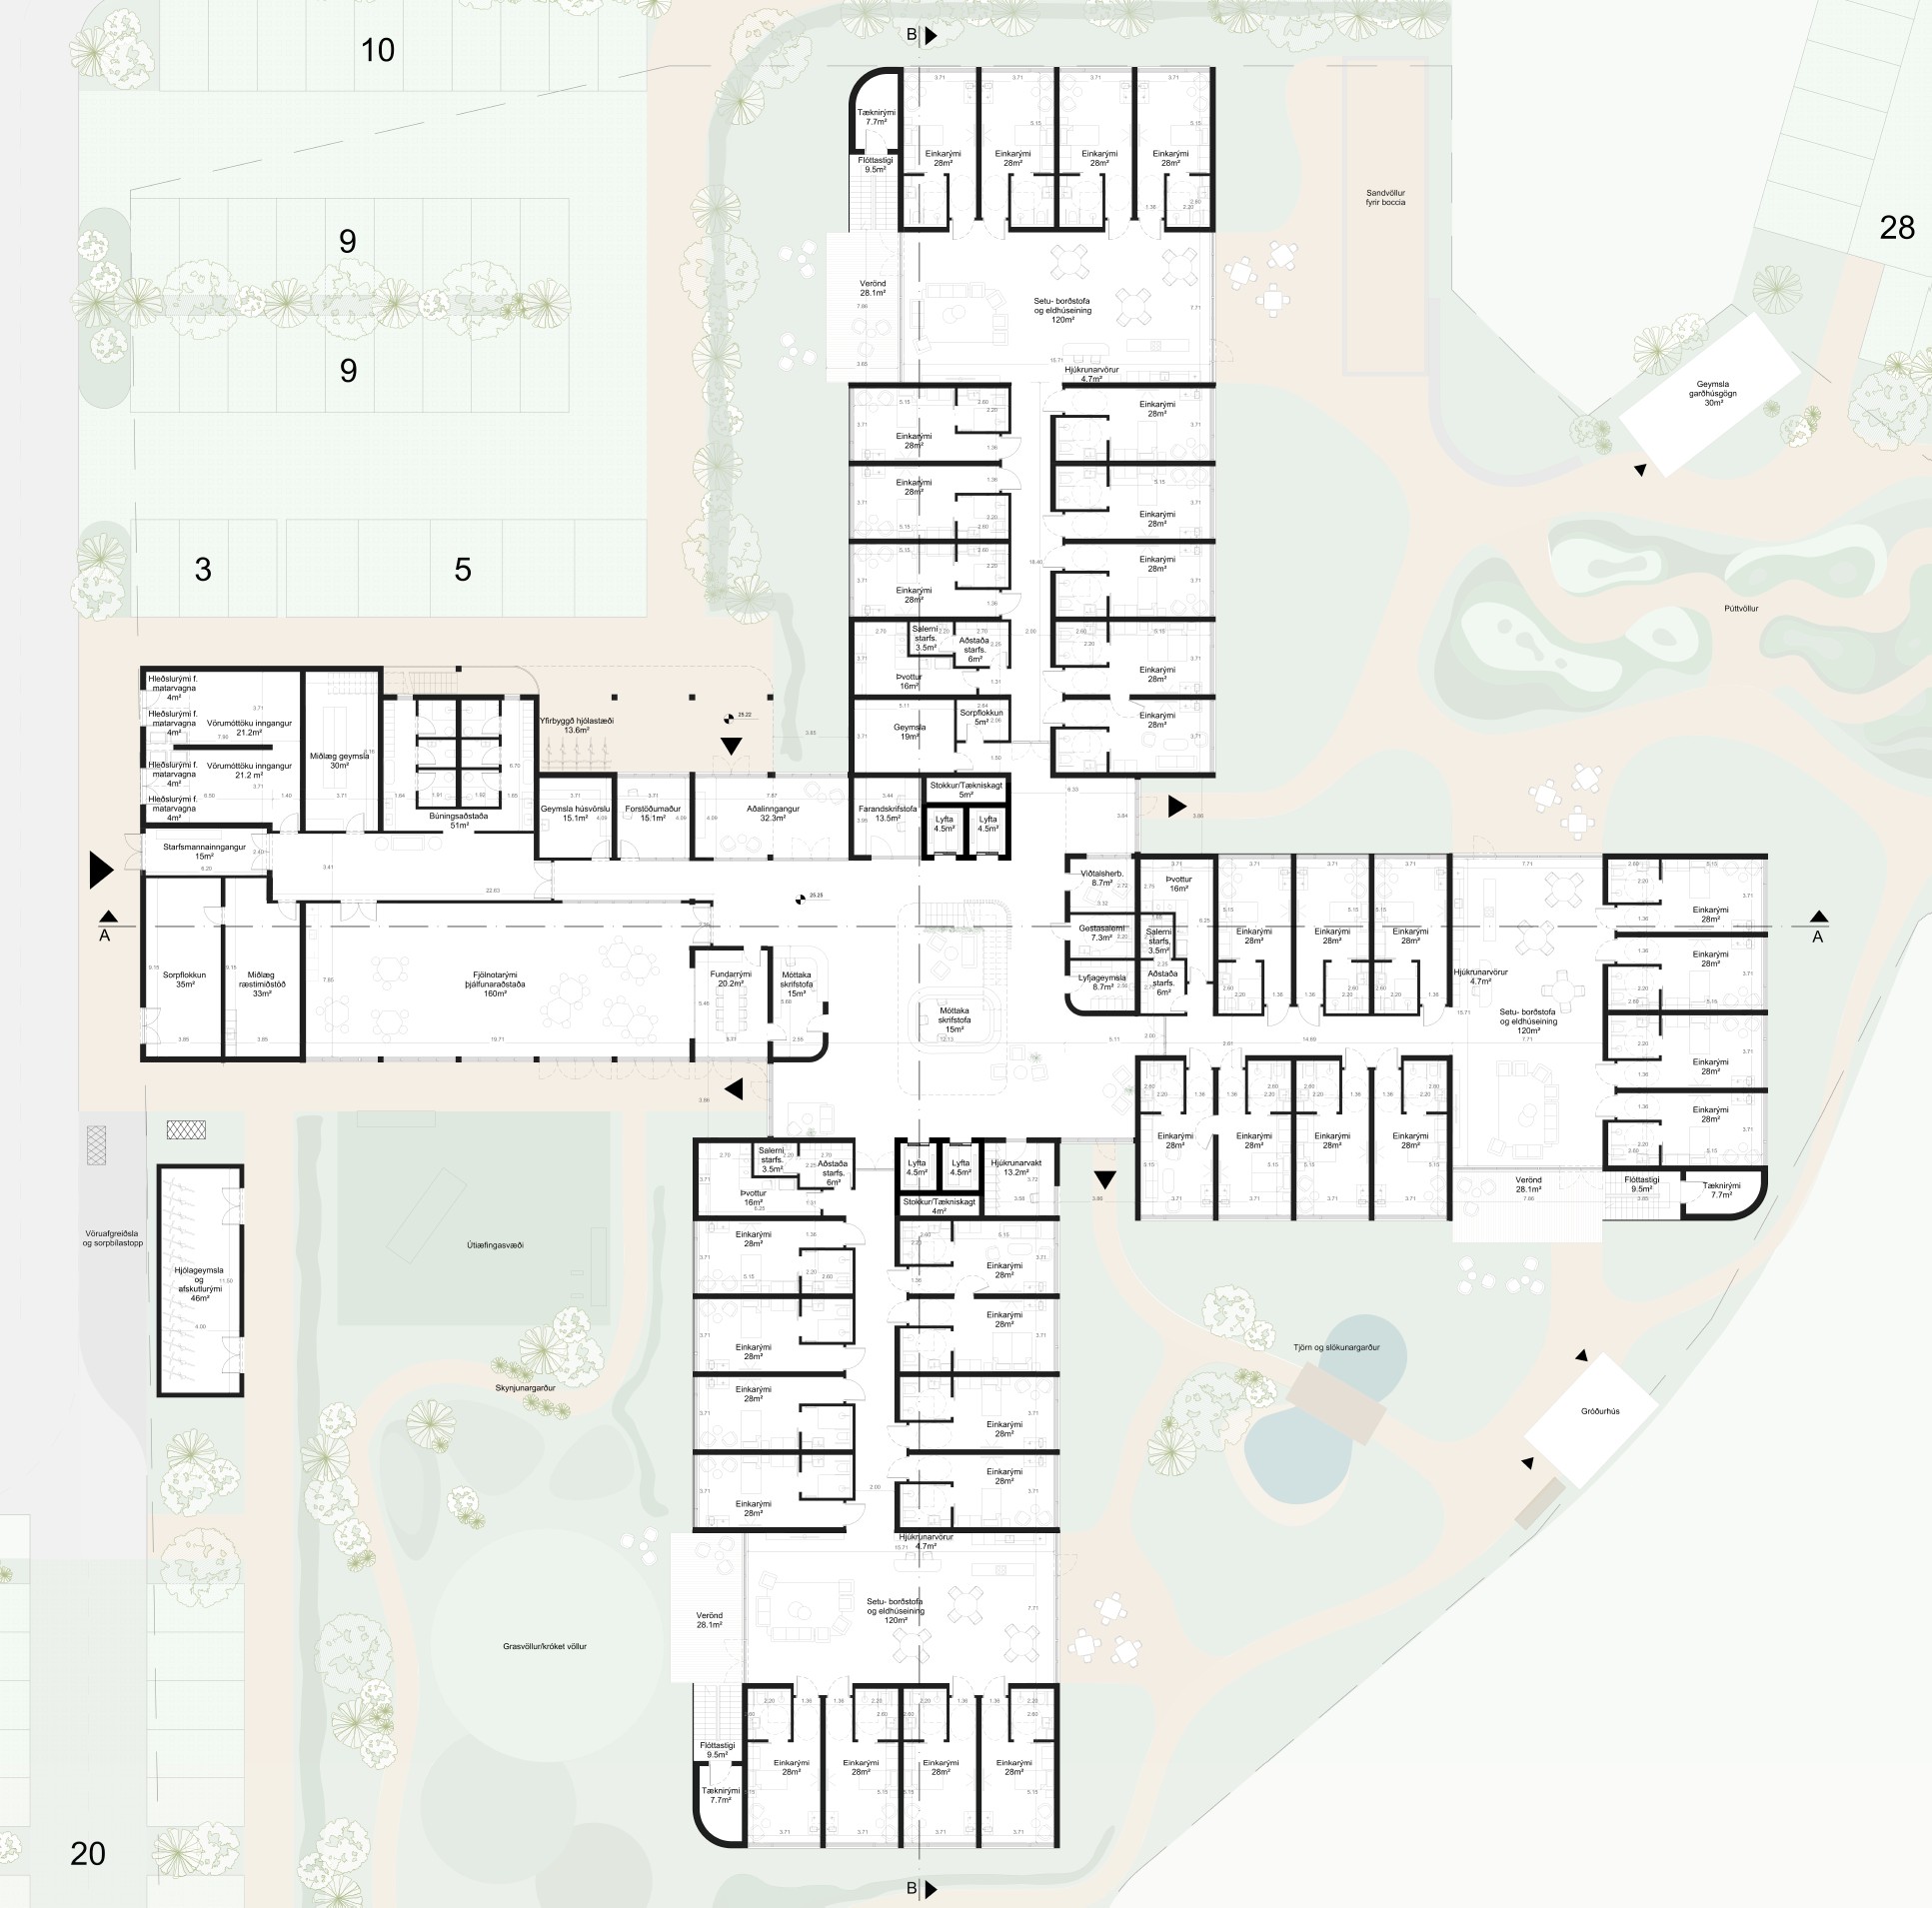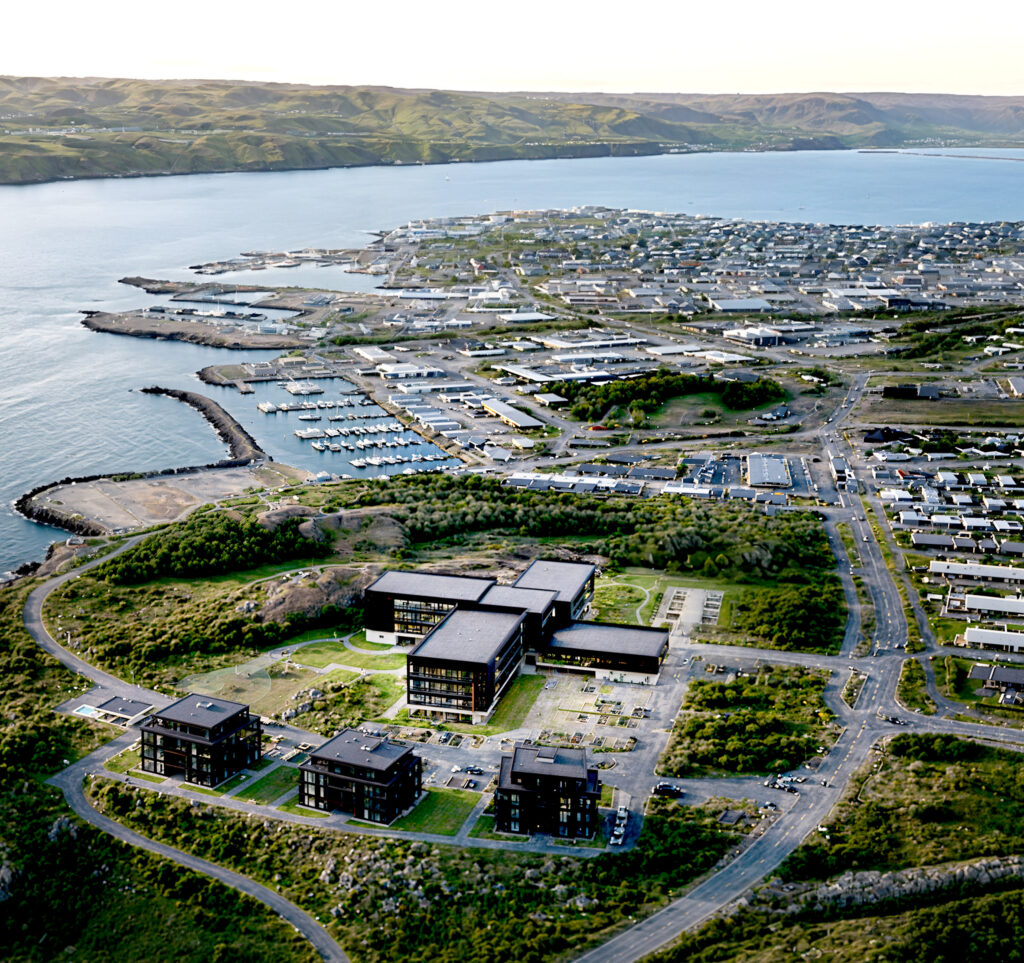
The concept for the new nursing home in Akureyri, and its unique "plus" shape are driven from a program optimization around a central core where each volume has a residential unit with views to two sides.
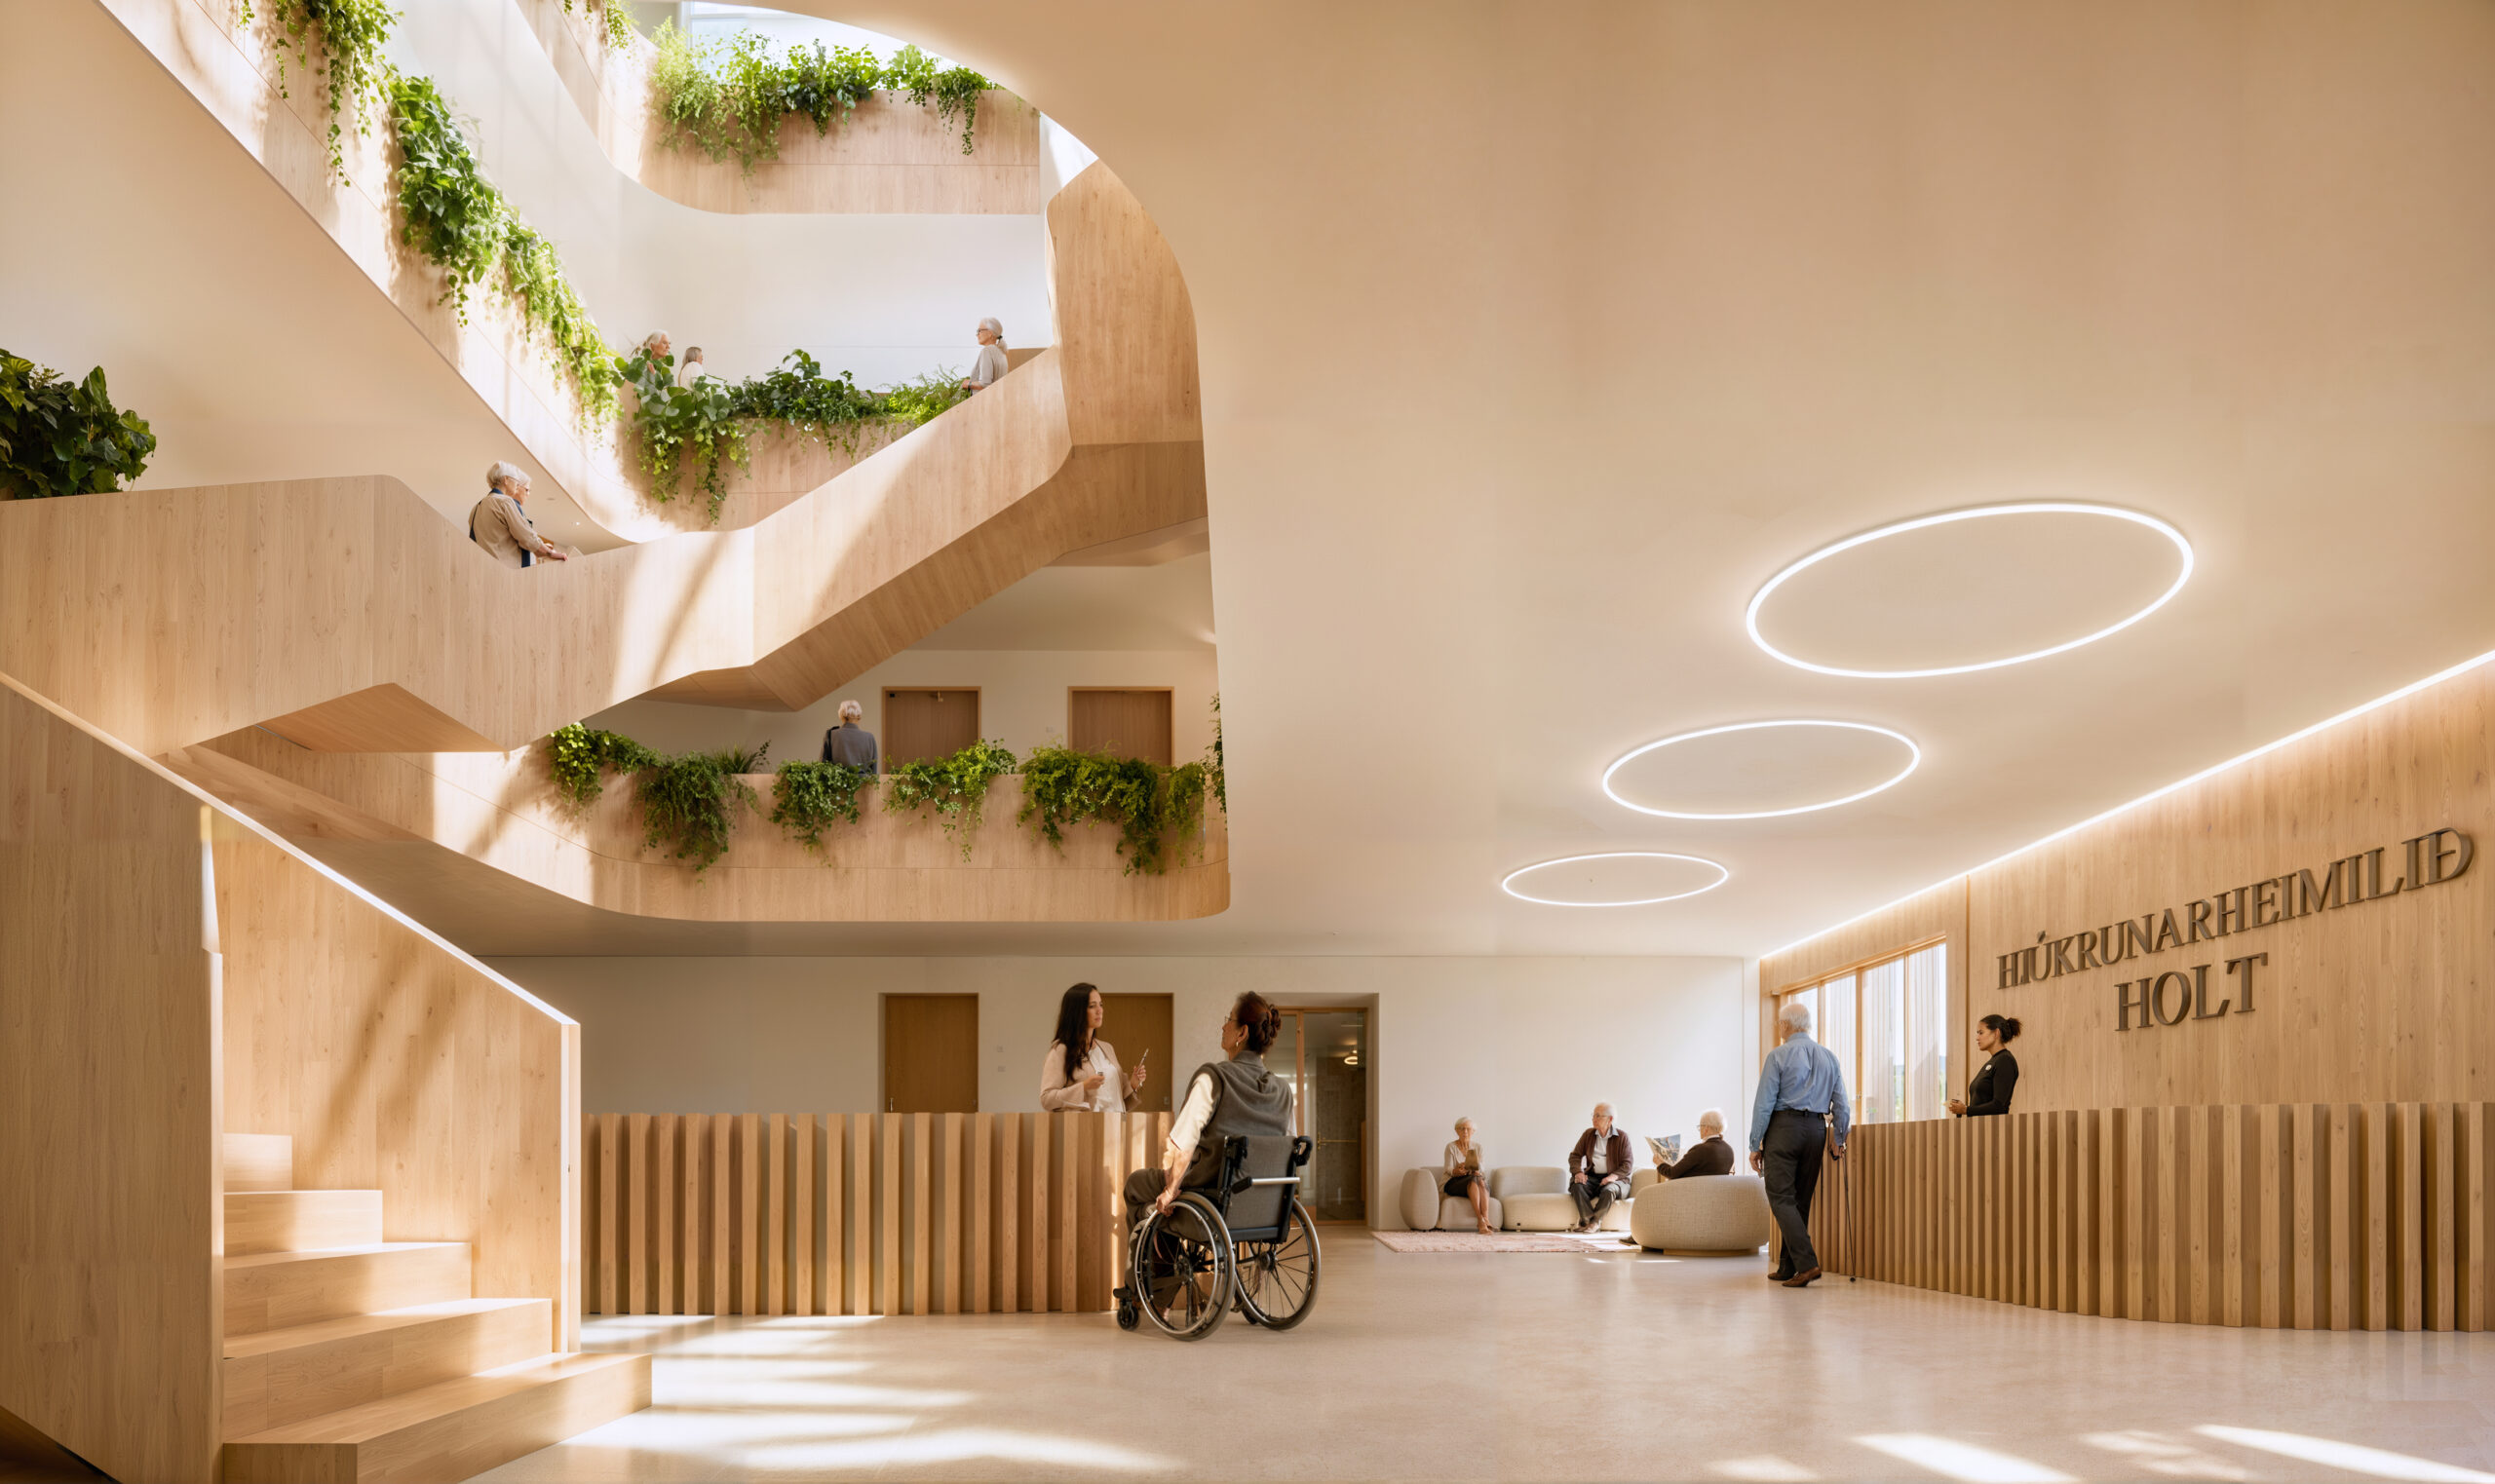
This central atrium with a vertical open void is surrounded by communal areas and connects all floors and the 140 rooms with the support services at ground.
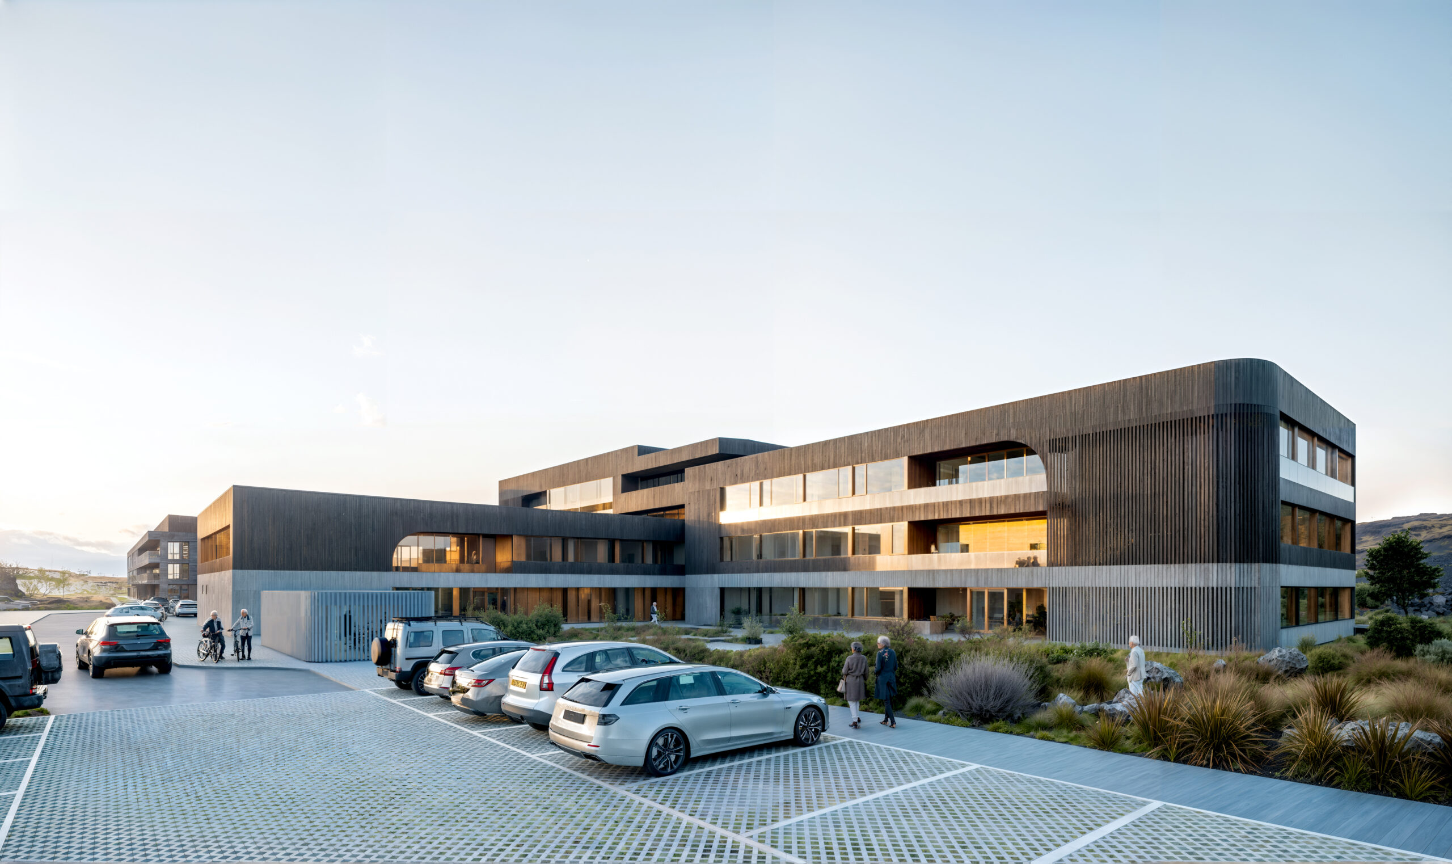
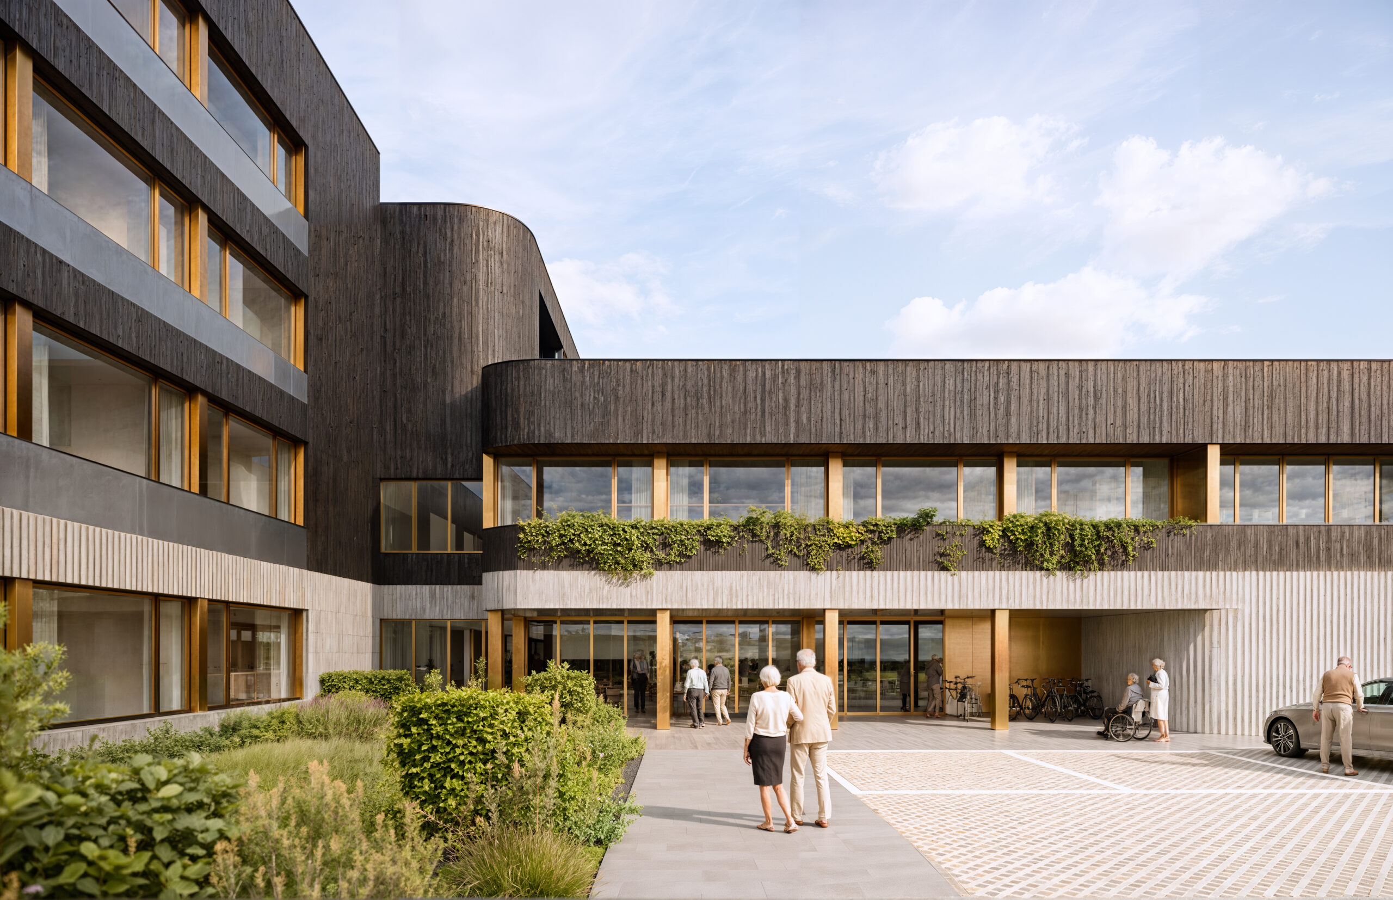
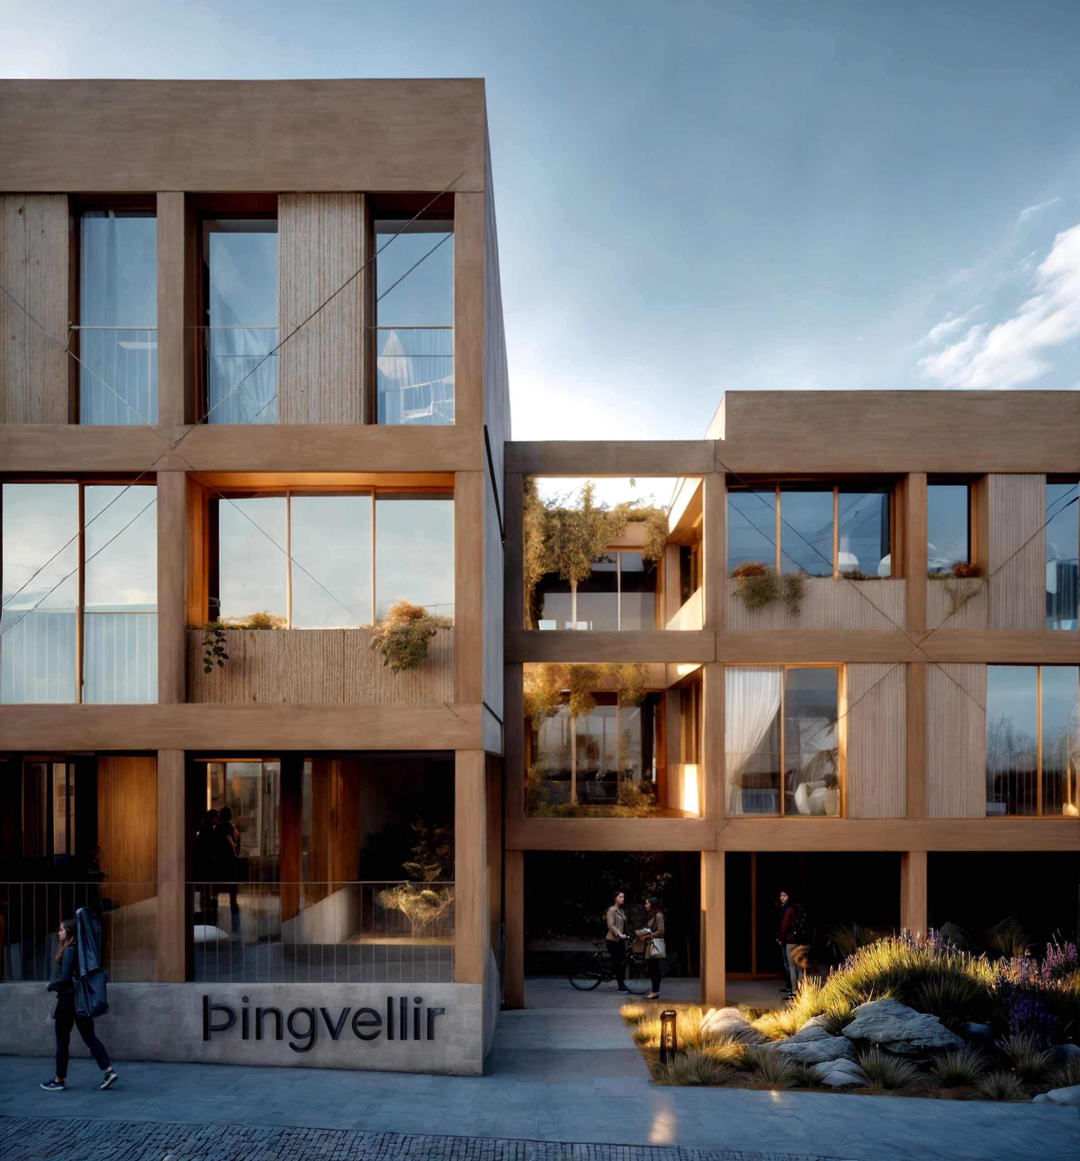
A homely atmosphere has been created through a focus on daylight, good views and cozy materiality, in order to increase quality of life for residents and job satisfaction for staff.
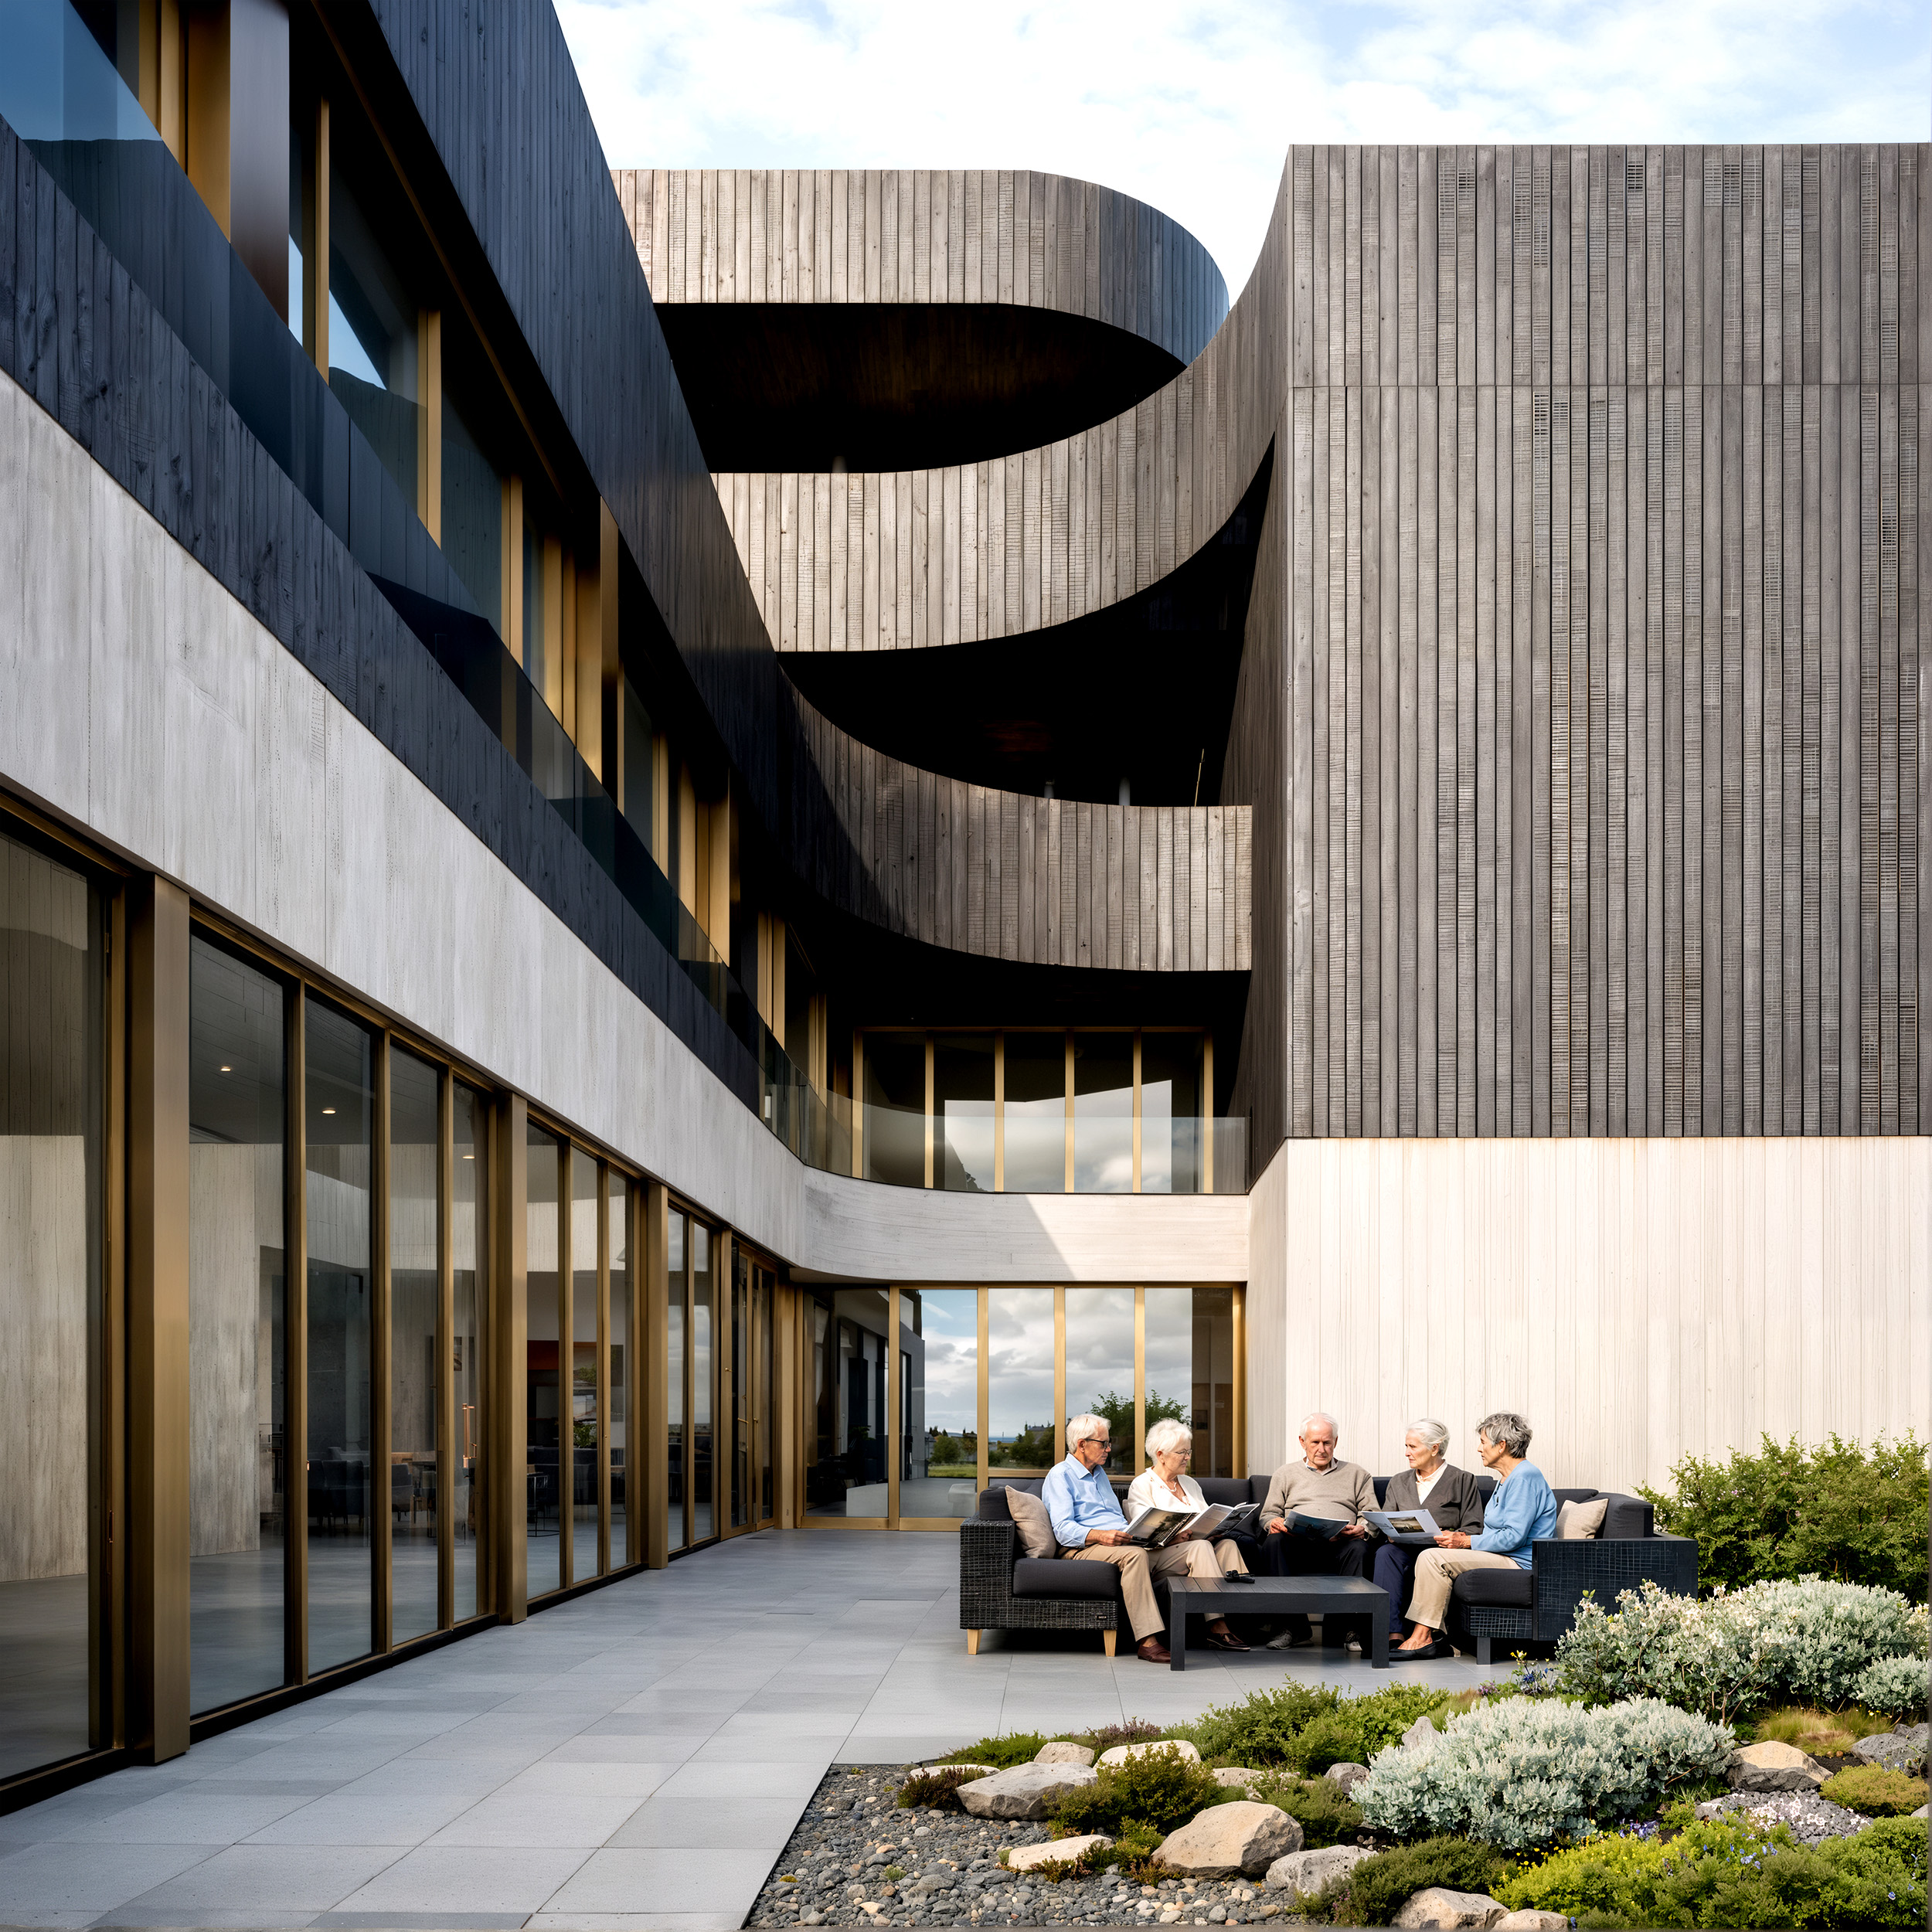
The different heights between volumes are intentional to get more sunlight into the gardens in between buildings, while the roof of each unit becoming a roof terrace for the next - with this strategy, all floors have an outdoor access.