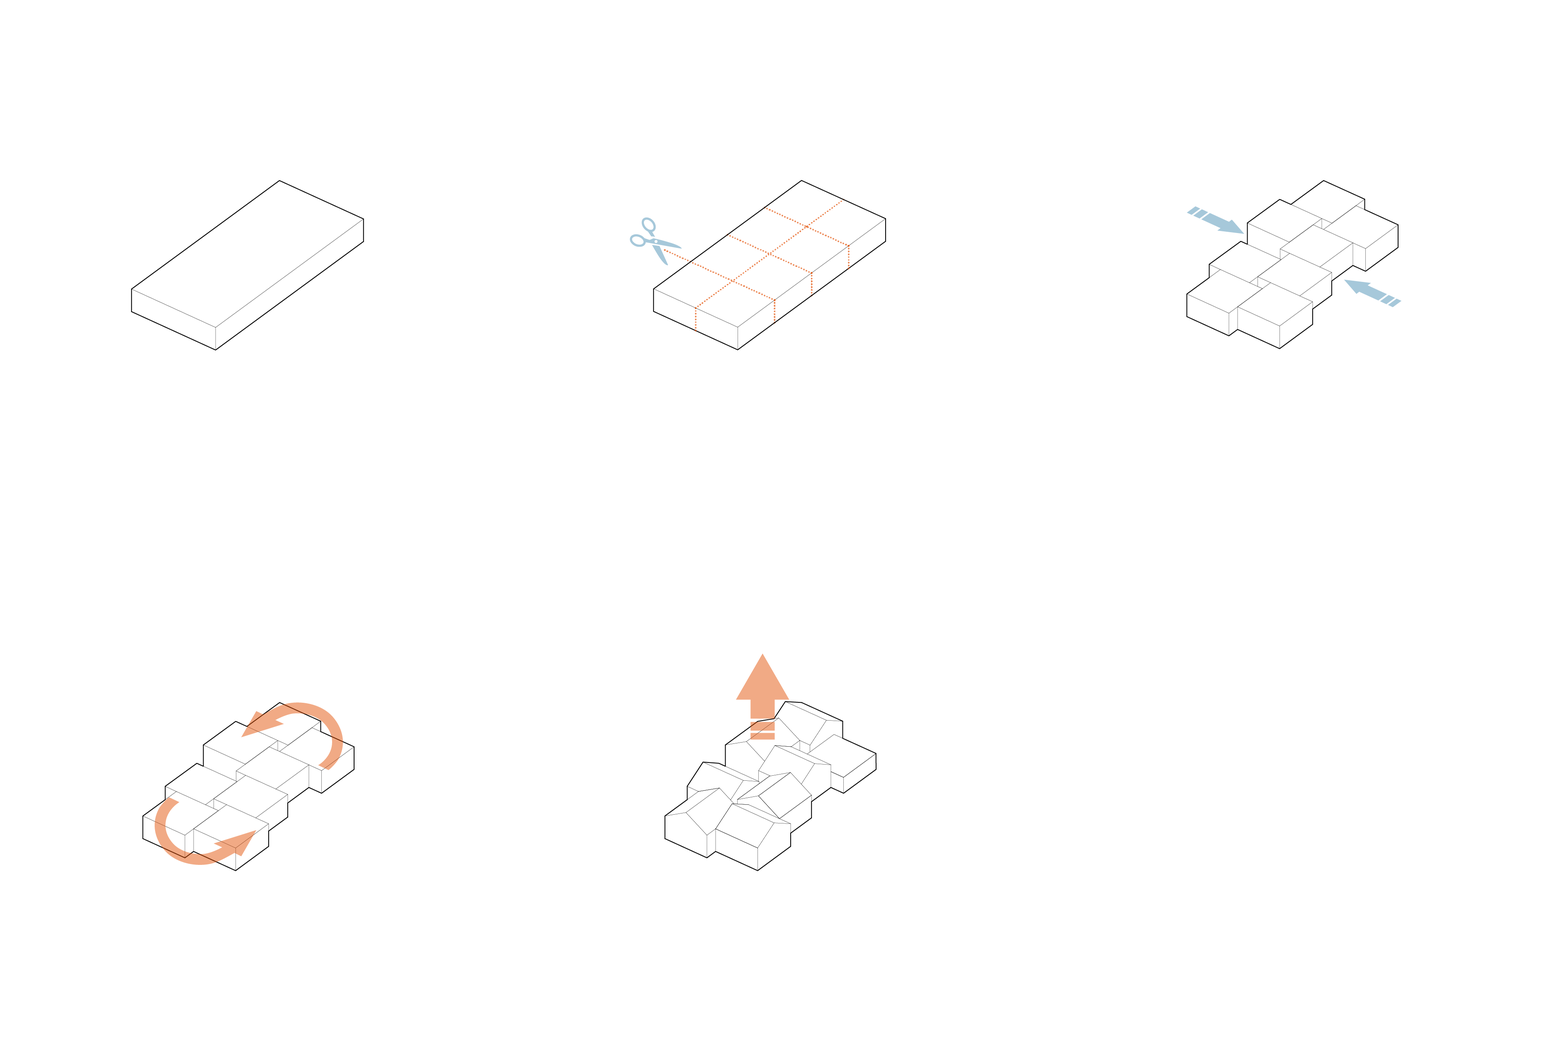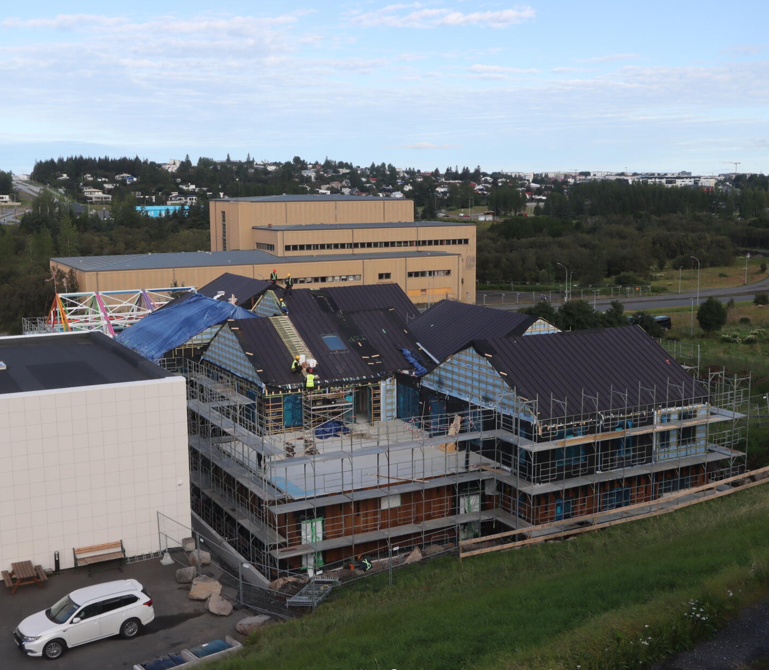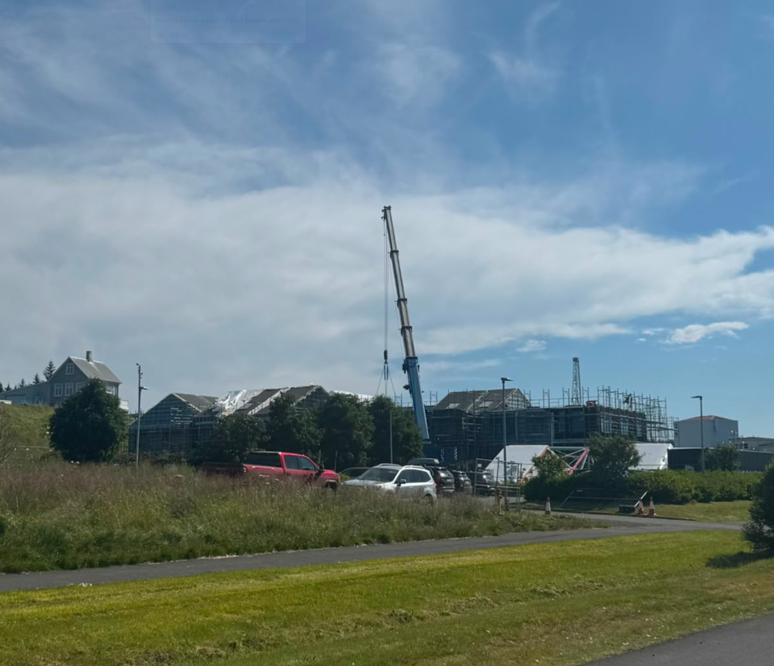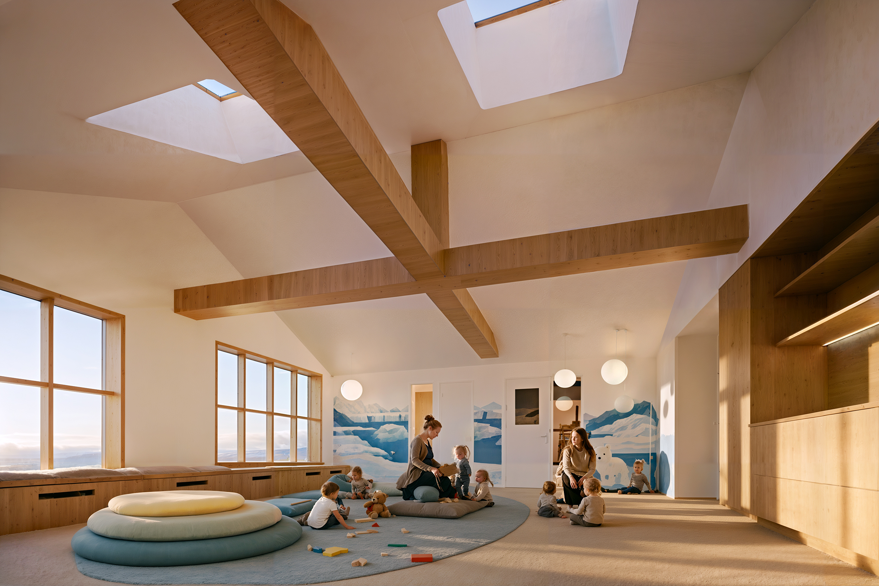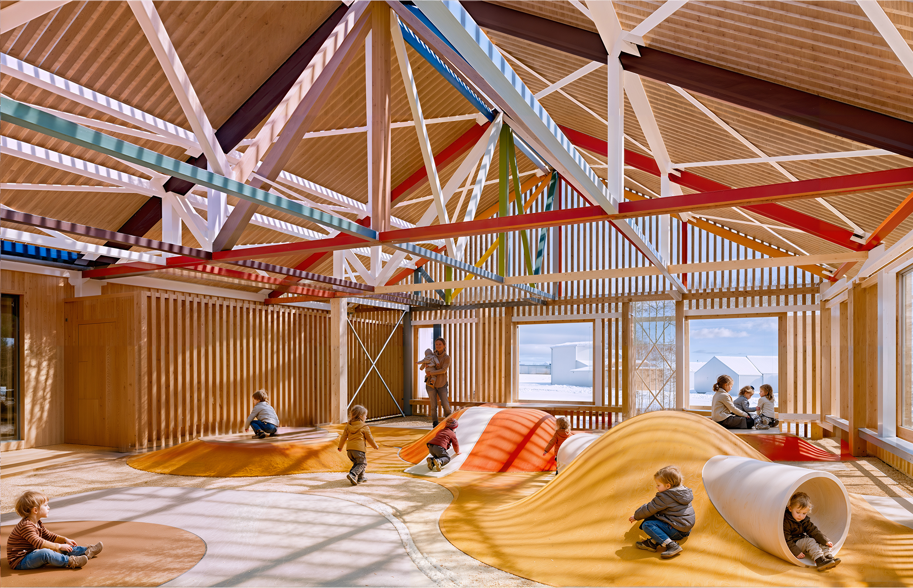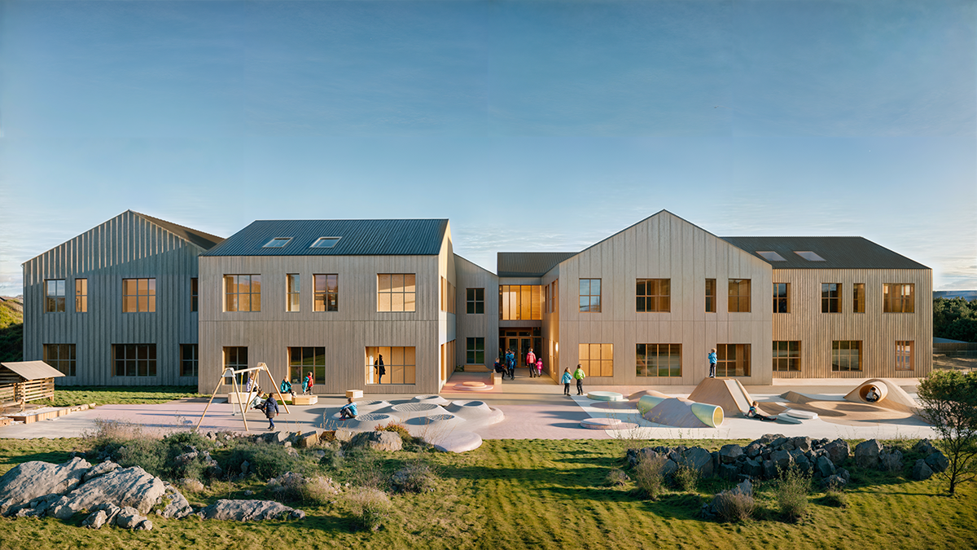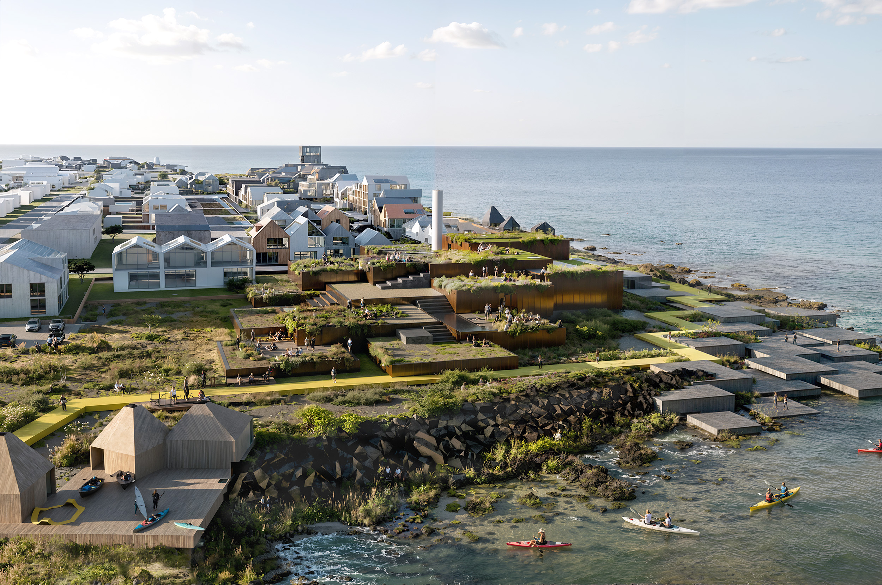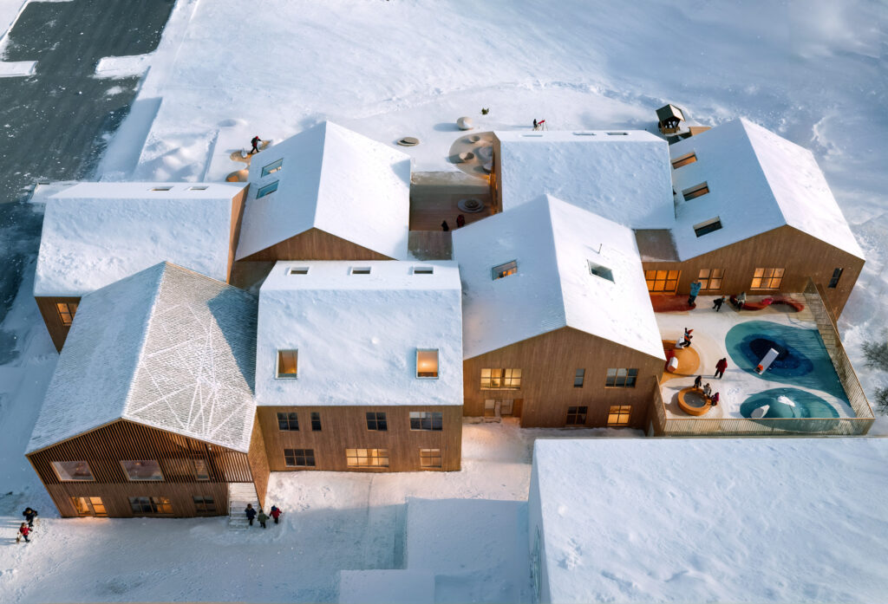
The kindergarten is conceived as a village for children – a warm cluster of timber volumes where each unit has its own identity while contributing to a coherent whole, creating a familiar scale that feels close to everyday life.
Each roof and opening is designed to capture daylight and warmth, creating a rhythm between enclosure and openness, encouraging exploration and community.The project celebrates childhood through material honesty, scale, and the poetic contrast between Nordic calm and playful color.
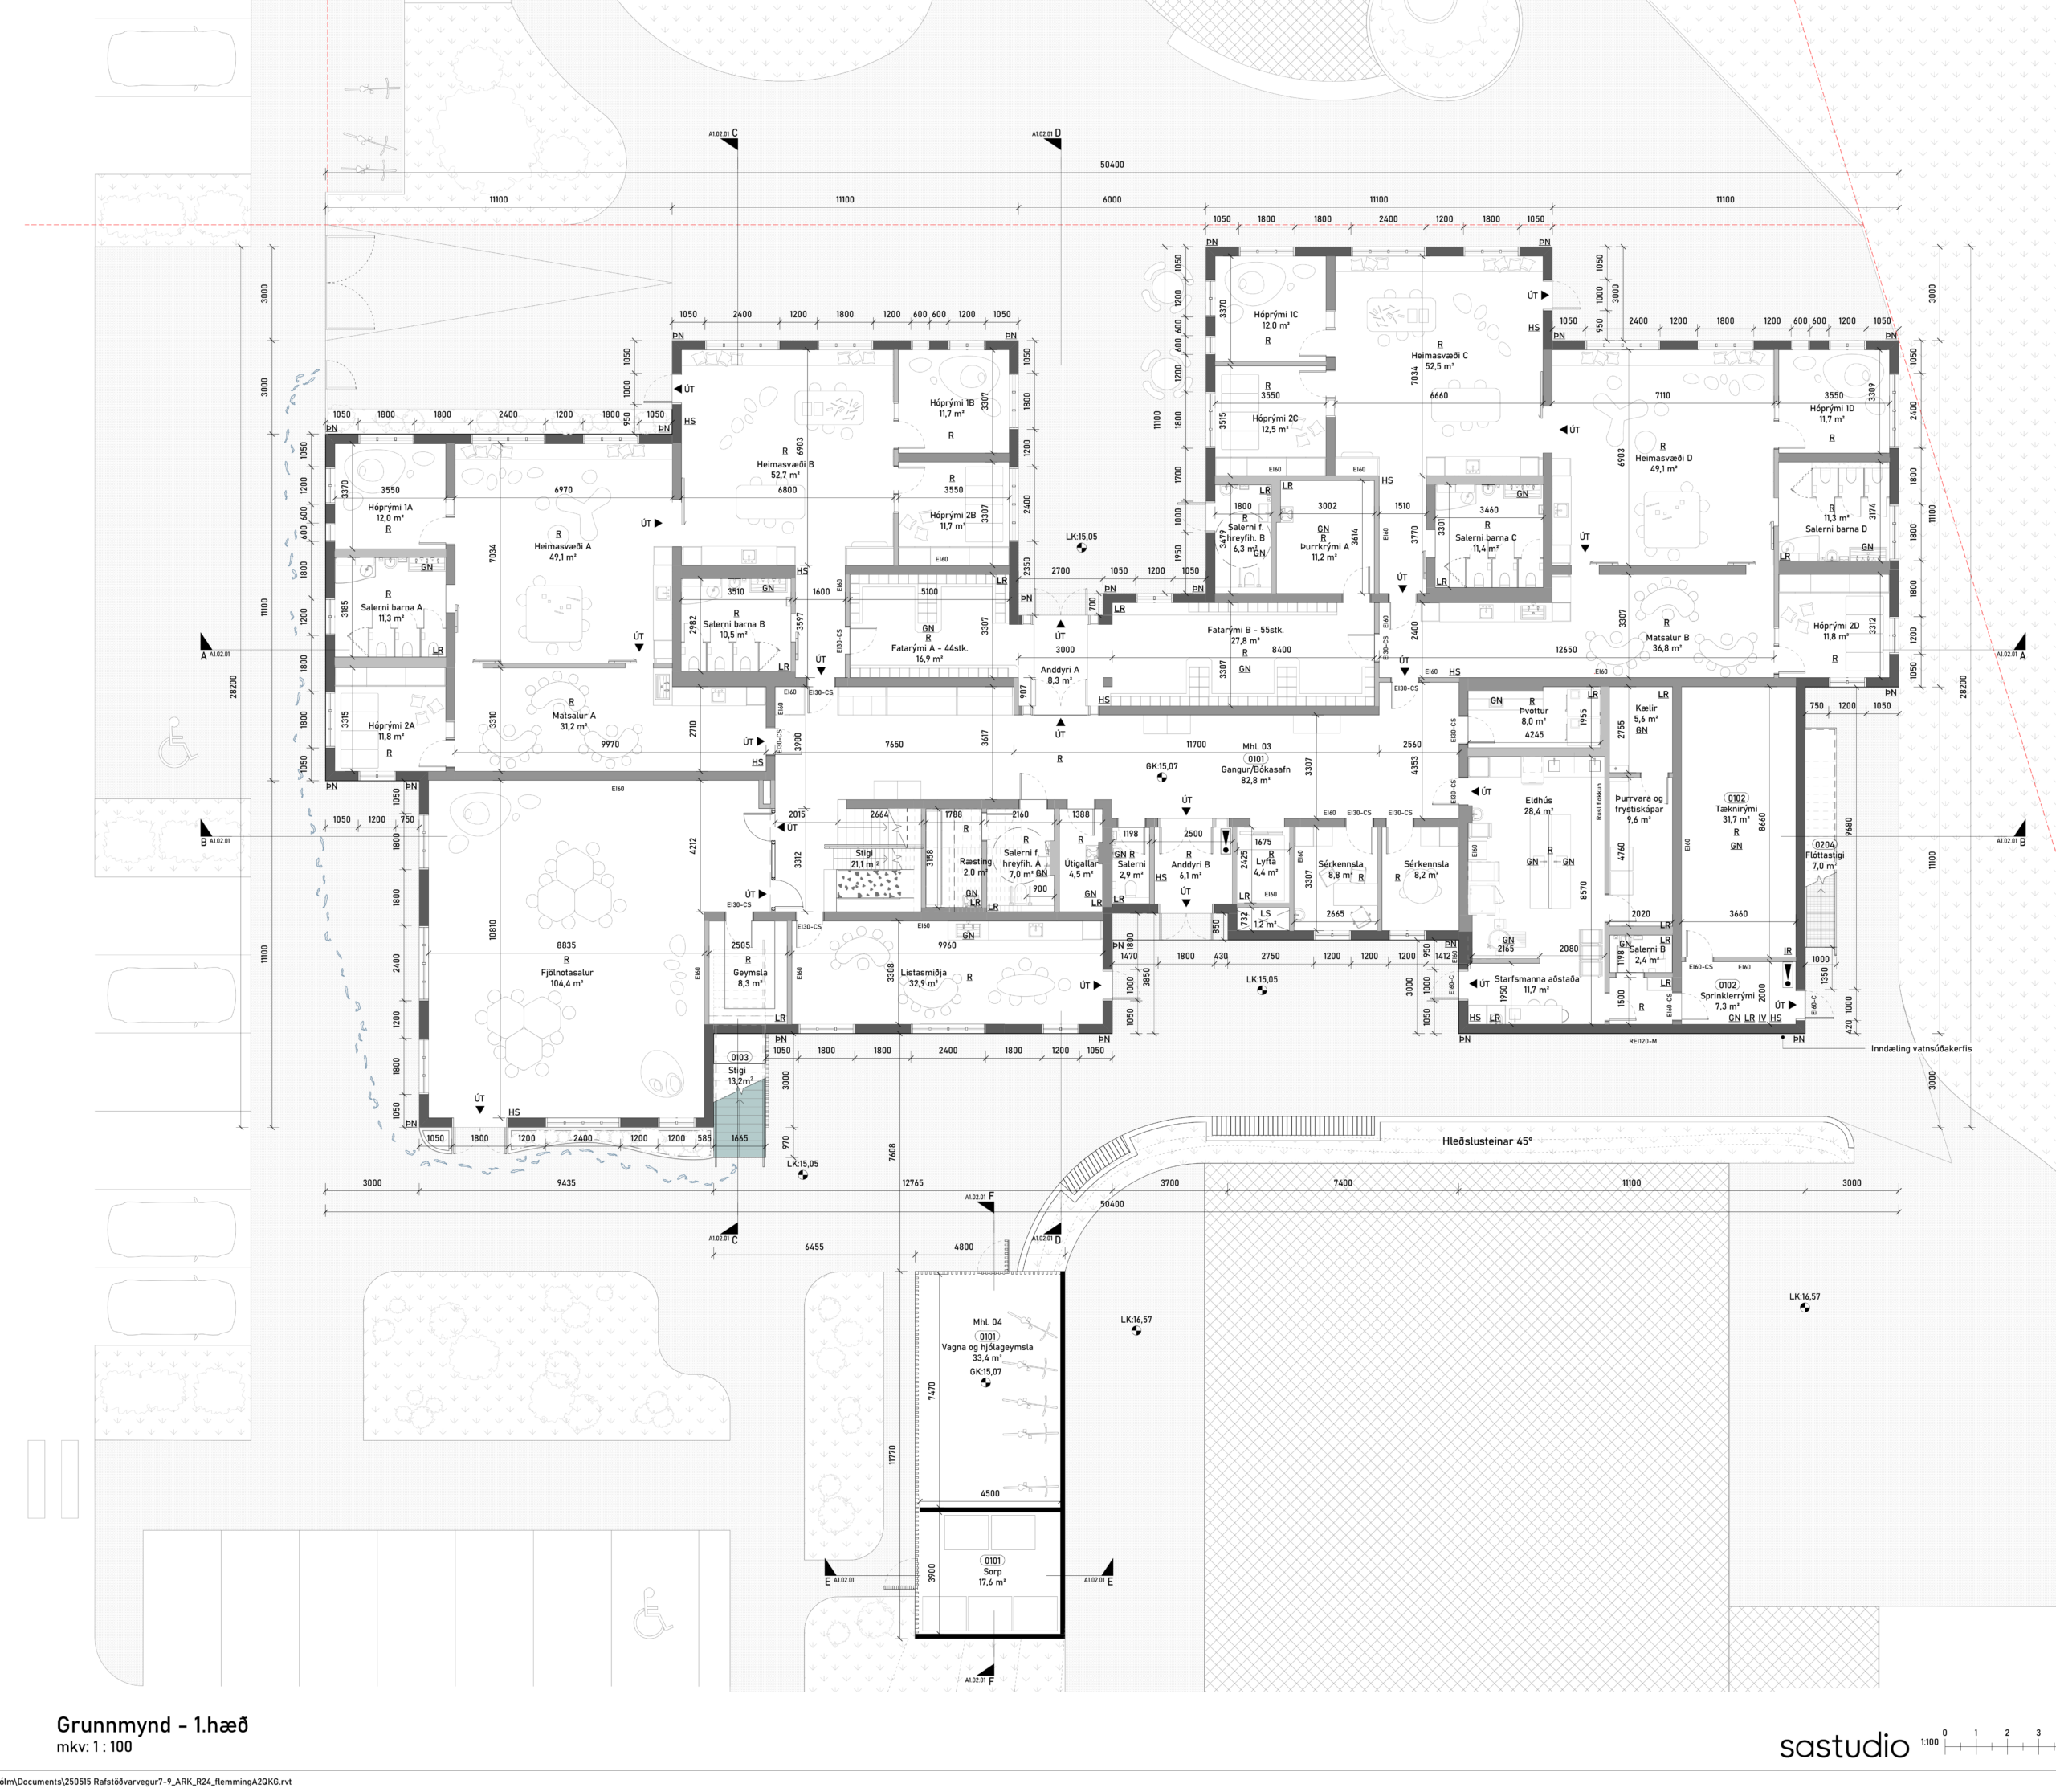
The architecture balances openness and intimacy, allowing light and movement to flow between spaces.
It’s a place where scale, material, and rhythm evoke the feeling of home within a landscape of learning and play.