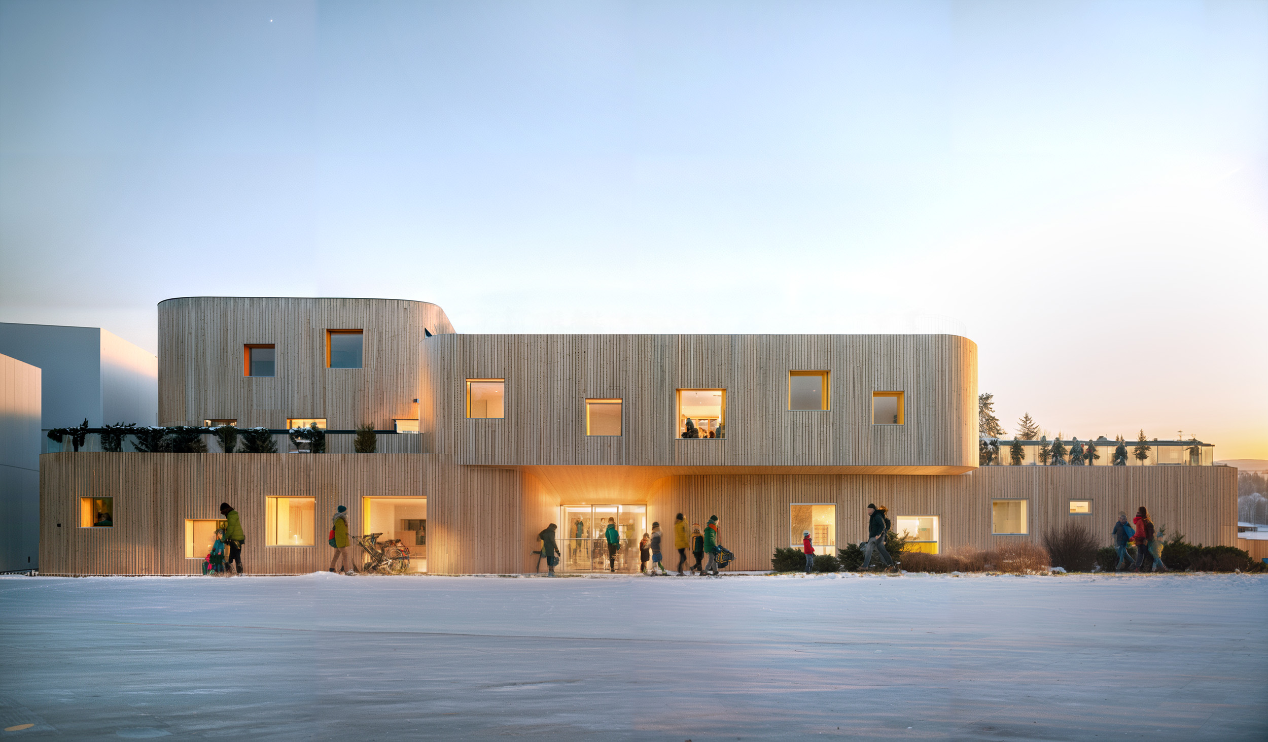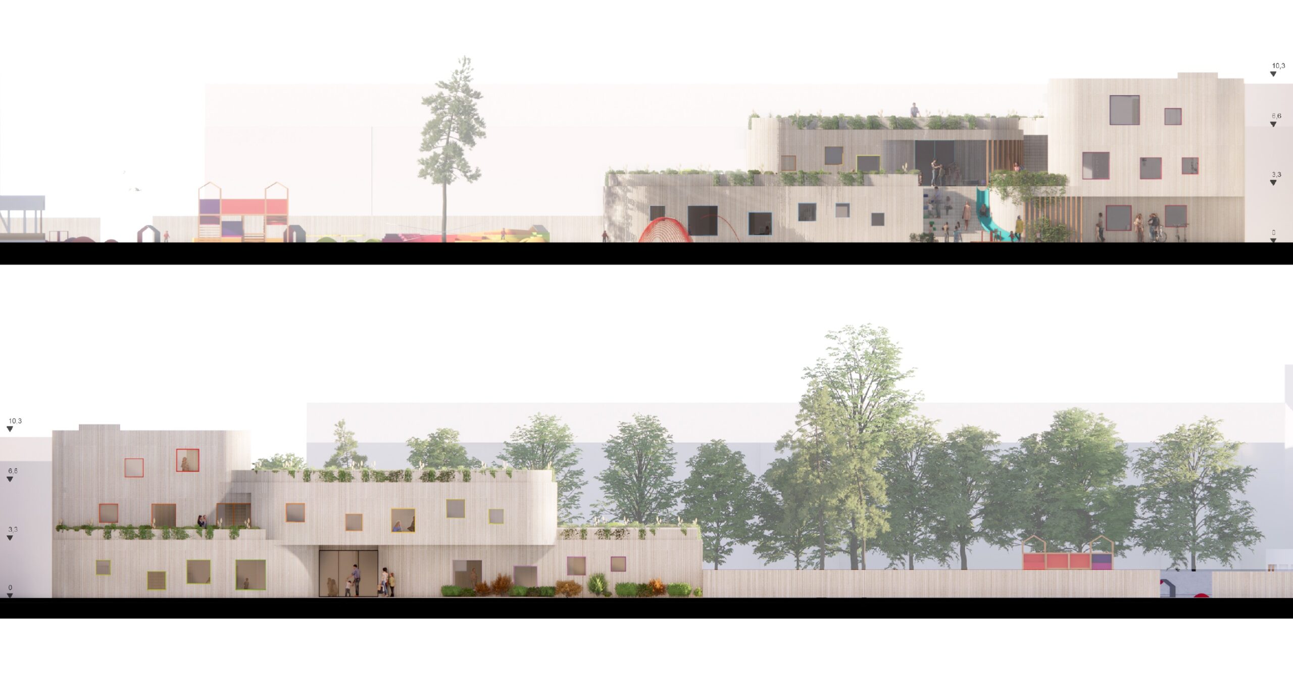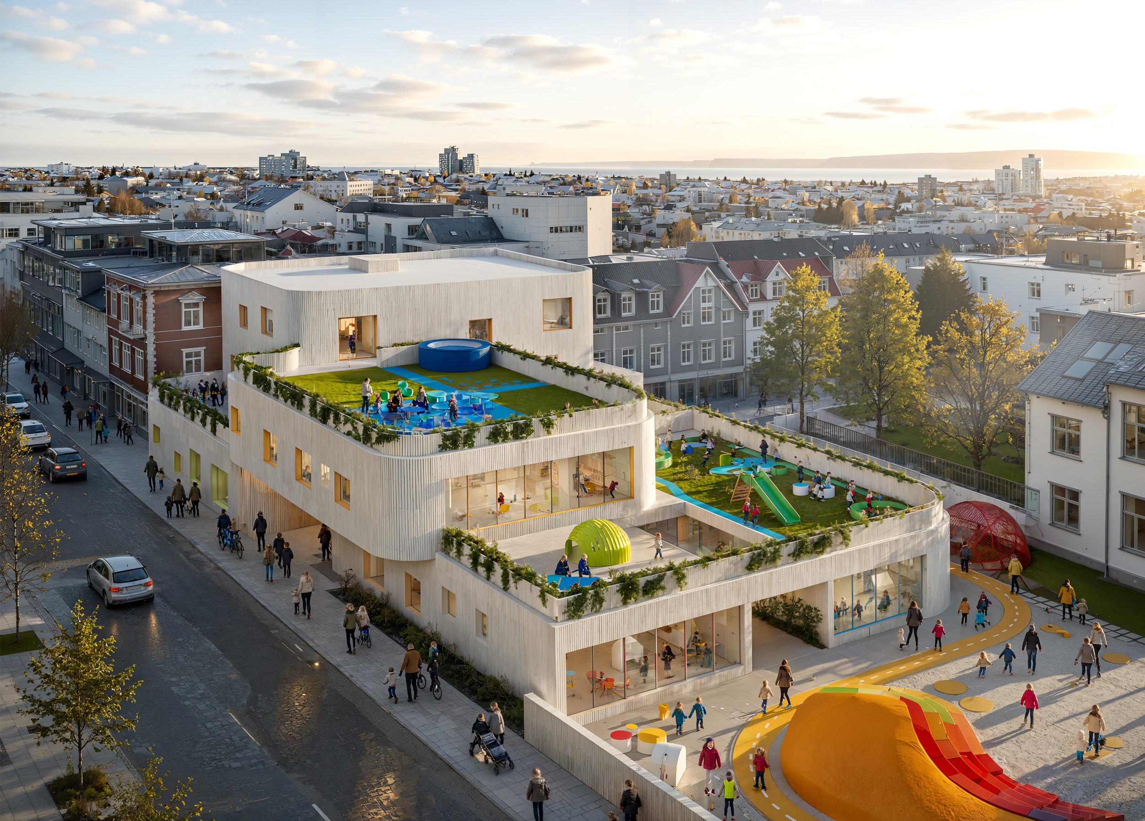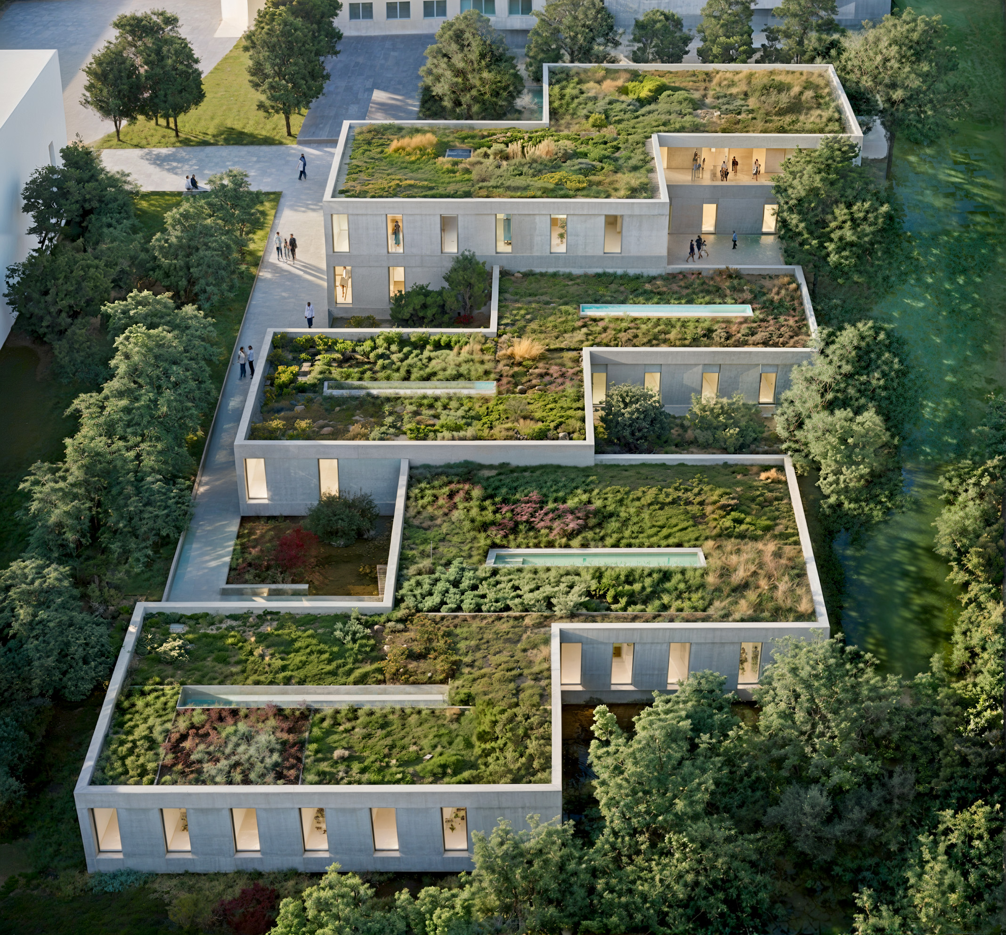
The design maximizes the site, including rooftop gardens that extend outdoor play areas. The building reaches three storeys to reduce its footprint and allow the family center to operate independently.
Flexible interior layouts use sliding doors to combine or separate spaces. The ground floor contains the dining hall, kitchen, offices and four home rooms for the youngest children. The second floor includes two home rooms, special‑education facilities and staff areas.
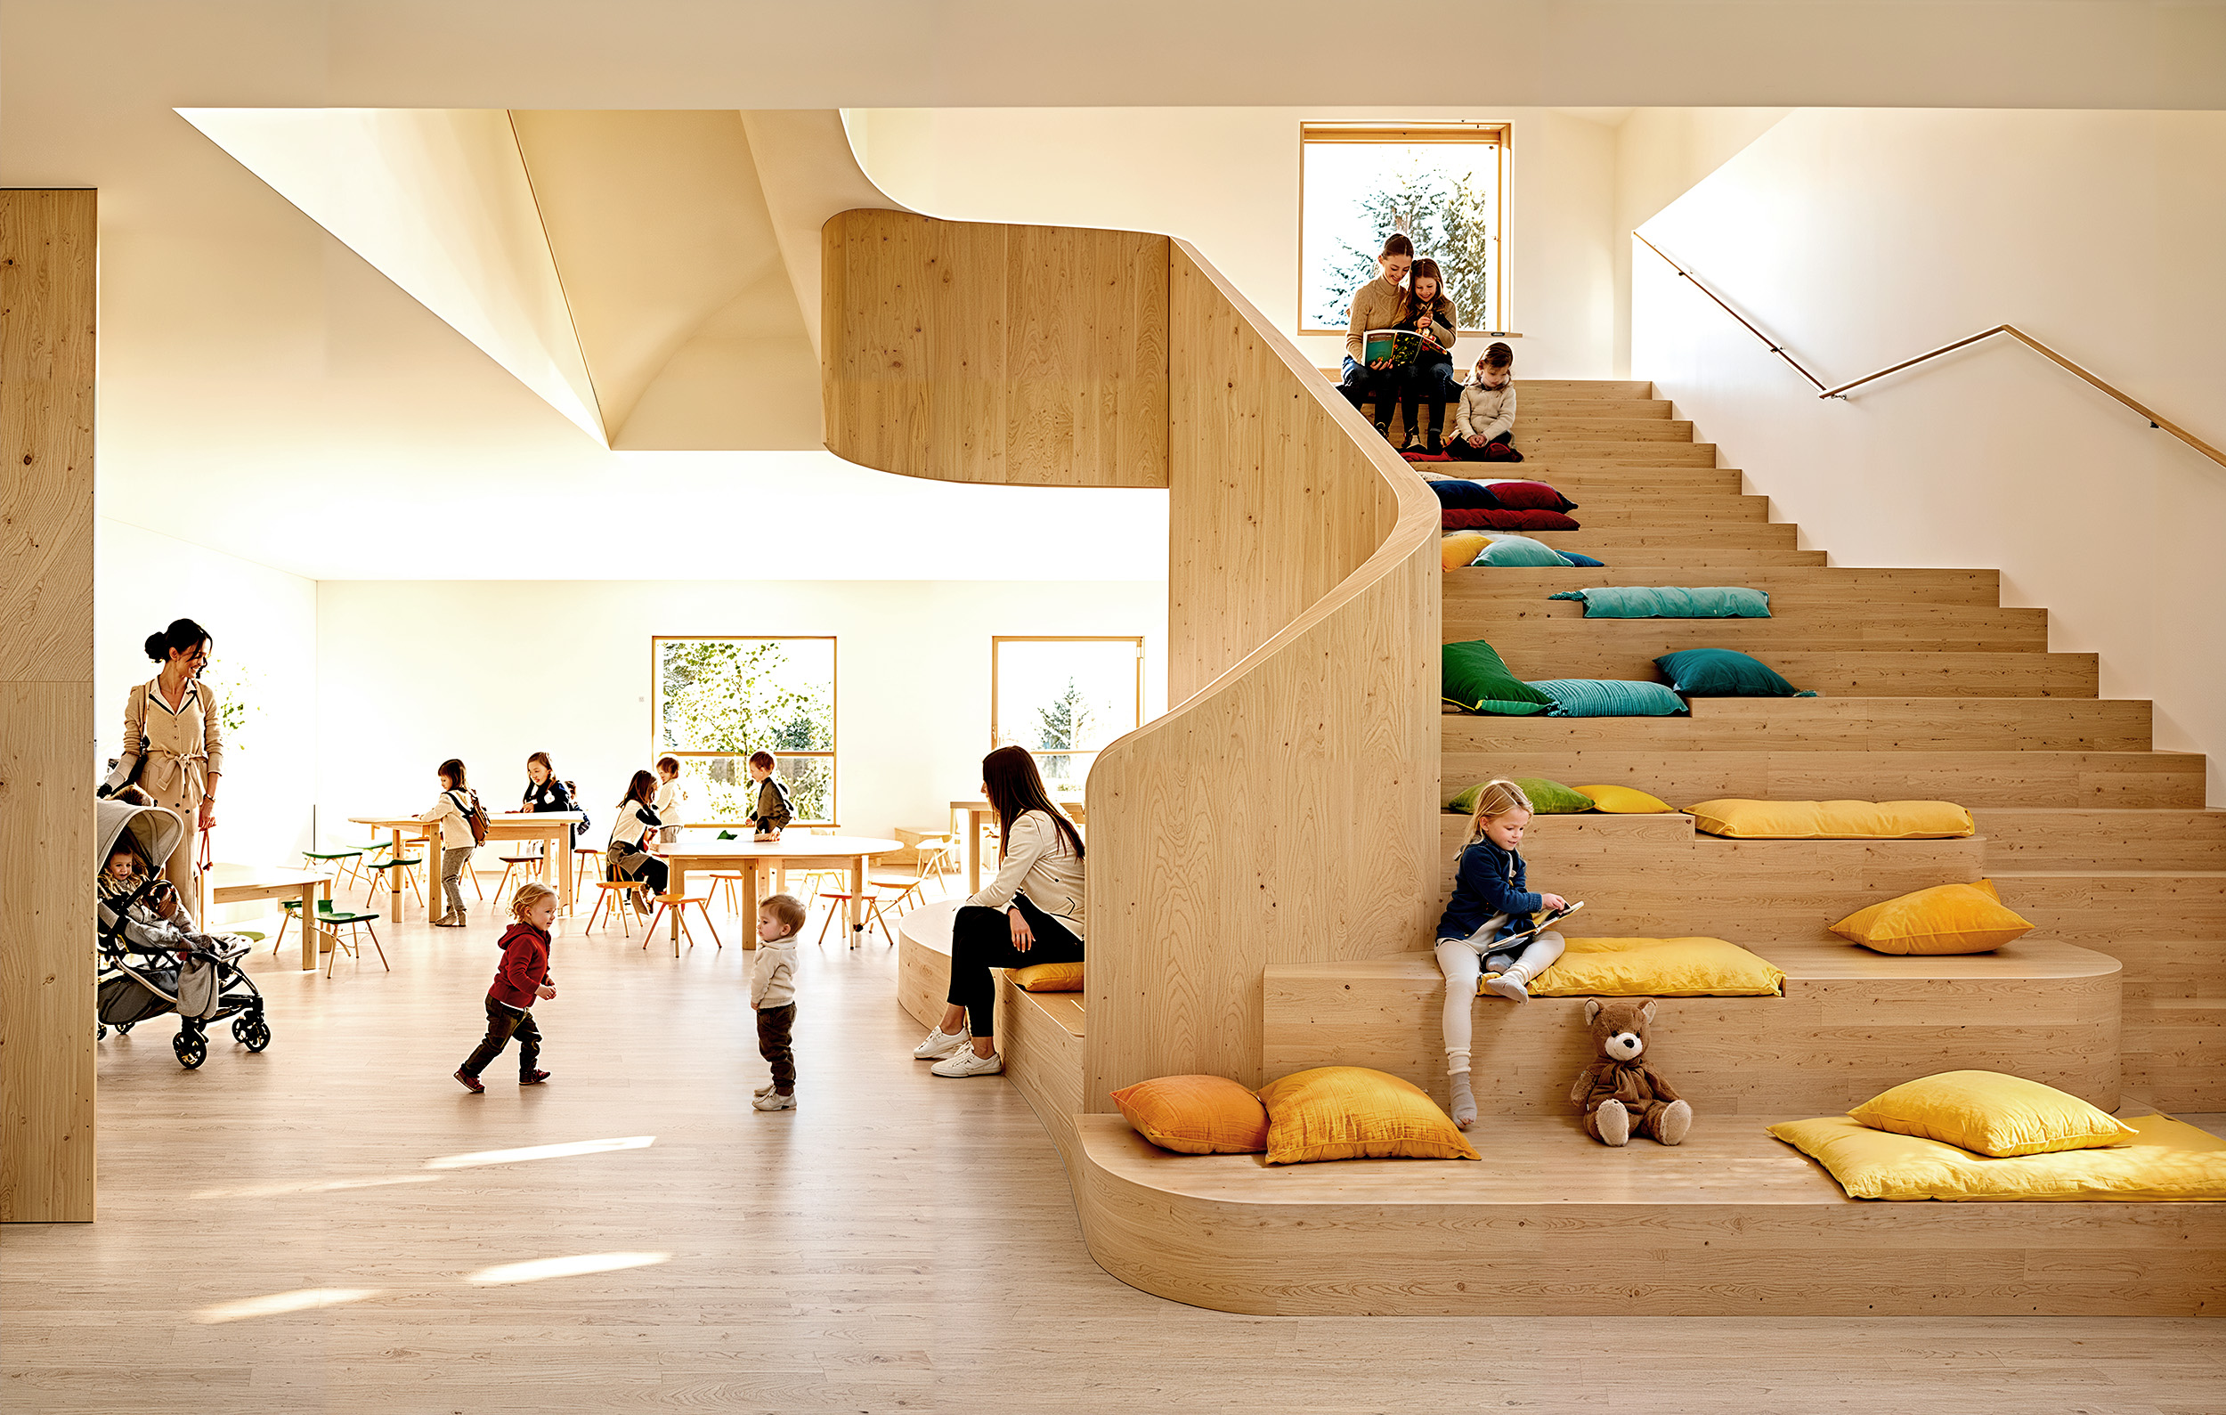
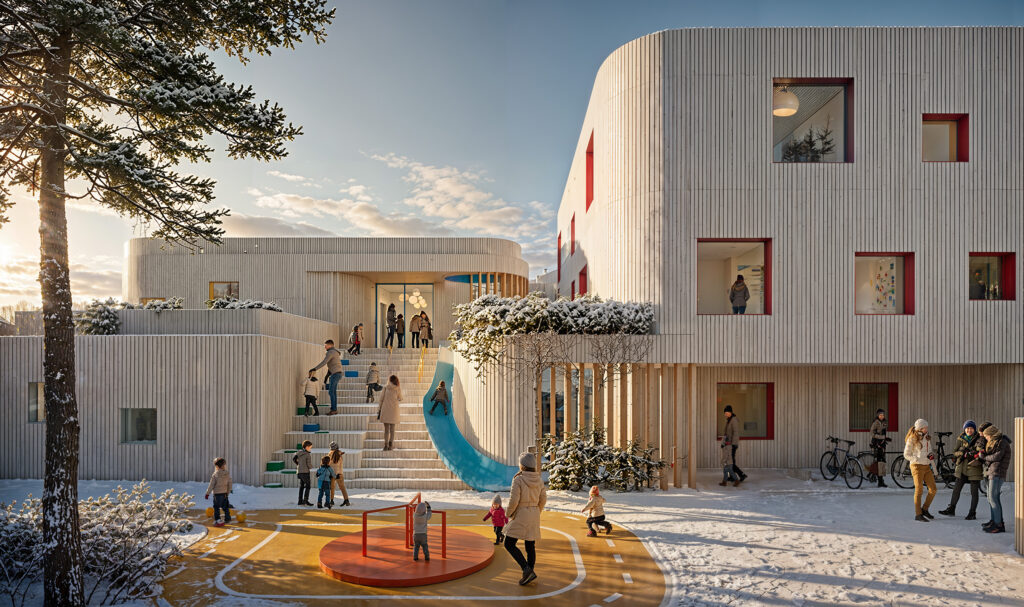
Cloakrooms open to the circulation, becoming part of the play environment with direct access outdoors. All home rooms and the family center connect to outdoor play areas and face the garden. Stairs and corridors are designed as active play spaces that encourage movement and curiosity.
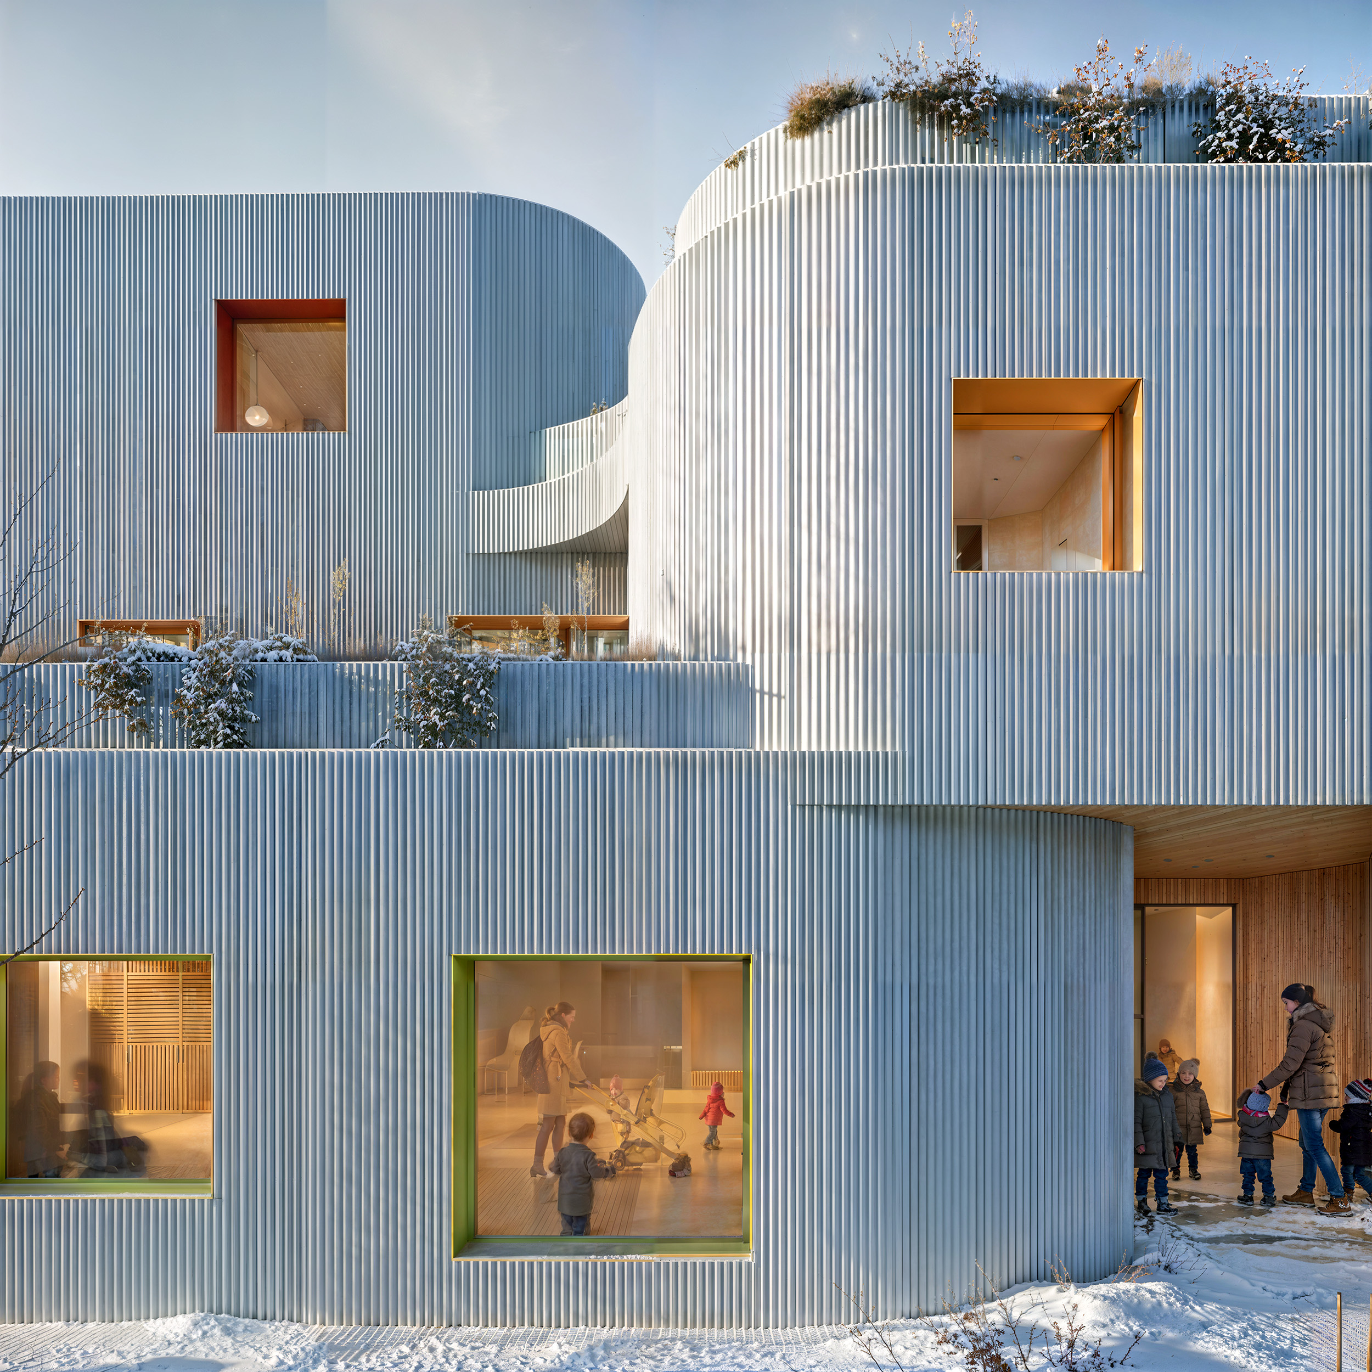
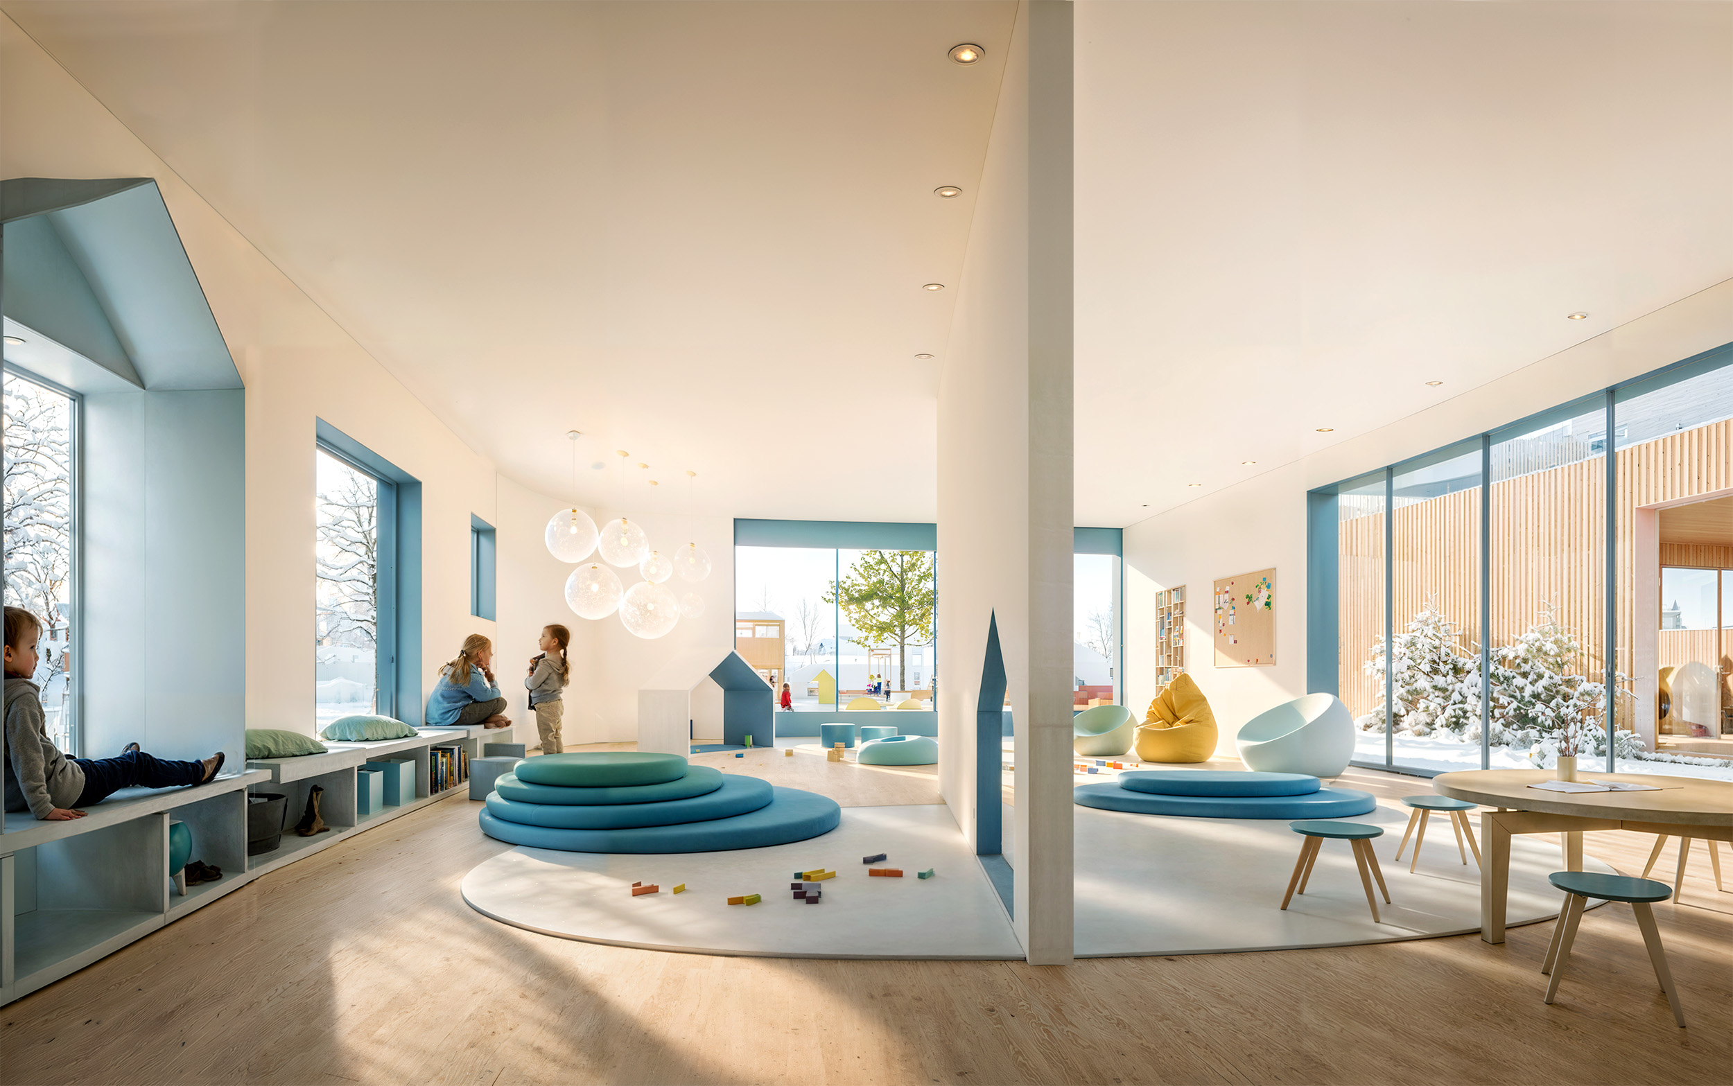
Home areas emphasize daylight, openness and visual connections through large windows to the garden and inner courtyard. Shared rest and play rooms, movable furniture and paired bathrooms support flexible use. The dining hall doubles as a multipurpose space with a stage and integrated storage.
The exterior aligns with surrounding buildings, using environmentally friendly concrete with soft corrugated texture. Vegetation drapes over roof terraces, and warm materials at entrances create a welcoming atmosphere.